
Leann Dupre
Chase International SLT
(530) 494-3614
31 Total Sales
14 in Tahoe Donner
$195K - $1.9M Price Range


Estimated Value: $1,518,191
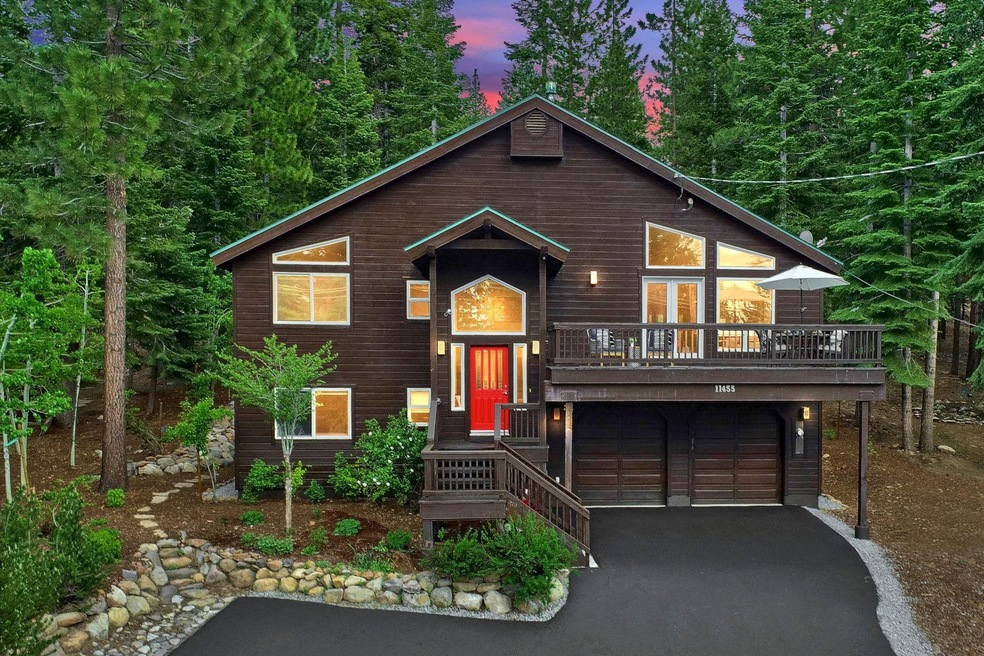
MAJESTIC MOUNTAIN HOME BACKING UP TO GREENBELT AND HIKING TRAIL... walk or bike to Historic Downtown Truckee! From the moment you step foot inside this home, you are wrapped in the abundant sunlight that bathes this home throughout the day. Step inside, and the high ceilings create an open and spacious ambiance. Venturing outside, the large deck, lower patio, and meticulously landscaped yard make this house the envy of the neighborhood. The kitchen is a chef's dream, featuring custom cabinetry, restaurant grade appliances, an open layout, and a generous central island. It's perfect for cooking and hosting family and friends. The sun room is a great place to relax and gaze out at the beautiful wooded setting. The outdoor spaces are diverse. Whether you desire a deck basking in the sun's rays or a deck providing partial shade, you have both options available. In the morning, you can enjoy the warmth on the back deck while relaxing in the cool shade in the afternoon. As the day progresses, the front deck becomes sunlit until the beautiful sunset. Perched on the sunny side of the street and elevated above its surroundings, this home enjoys a prime location. The backyard is beautiful and tranquil providing direct access to a green belt and the East perimeter trail. You can walk the entire East parameter trail and not find a nicer backyard. A short bike ride takes you to downtown Truckee, while a mere 15-minute hike from the back door leads you to the summit of Alder Hill, granting a magnificent 360° view. Moreover, the house is wired for a generator, offering peace of mind during occasional power outages in winter. Turn off the lights and stargaze from the hot tub at night, relax in the sauna after a workout at the nearby trout rec center. The layout of the house is desirable with the master suite, guest room and guest bath off of the main living area and downstairs are two large bedrooms, a full guest bath, the laundry room plus bonus room and sauna. Soundproof walls between the upstairs bedrooms ensure a peaceful night's sleep. The area downstairs boasts its own entrance making it perfect for accommodating guests without any intrusion. Additional parking space in the driveway alleviates the need for car shuffling during the summer, and the extra-deep garage, along with a tool room, provides ample storage while keeping both cars safe indoors during winter.
We collect this data history from publicly available records. To have your information removed, we recommend requesting removal directly through your county’s website.
Leann Dupre
Chase International SLT
(530) 494-3614
31 Total Sales
14 in Tahoe Donner
$195K - $1.9M Price Range
Mark Digiacomo
Carr Long Real Estate
(530) 379-2502
12 Total Sales
1 in Tahoe Donner
$1,387,500 Price
Dionne Pope
Allison James Estates & Homes
(530) 236-6164
44 Total Sales
9 in Tahoe Donner
$510K - $1.8M Price Range
Kate Wilkins
Compass
(530) 364-5989
58 Total Sales
3 in Tahoe Donner
$862K - $1.7M Price Range
Wendy Poore
West Lake Properties at Tahoe
(530) 317-4056
76 Total Sales
3 in Tahoe Donner
$580K - $1.4M Price Range
Tim Leingang
Granite Equity Group
(916) 999-7016
47 Total Sales
1 in Tahoe Donner
$2,010,000 Price
We collect this data history from publicly available records. To have your information removed, we recommend requesting removal directly through your county’s website.
| Date | Buyer | Sale Price | Title Company |
|---|---|---|---|
| $1,410,000 | Fidelity National Title Compan | ||
| $626,000 | California Land Title Co | ||
| $43,500 | -- |
We collect this data history from publicly available records. To have your information removed, we recommend requesting removal directly through your county’s website.
| Date | Status | Borrower | Loan Amount |
|---|---|---|---|
| Open | $705,000 | ||
| Previous Owner | $150,000 | ||
| Previous Owner | $130,000 | ||
| Previous Owner | $575,000 | ||
| Previous Owner | $500,800 | ||
| Previous Owner | $500,000 | ||
| Previous Owner | $100,000 | ||
| Previous Owner | $296,000 | ||
| Previous Owner | $296,000 |
We collect this data history from publicly available records. To have your information removed, we recommend requesting removal directly through your county’s website.
| Date | Event | Price | List to Sale | Price per Sq Ft |
|---|---|---|---|---|
| 10/17/2023 10/17/23 | Sold | $1,410,000 | +0.7% | $554 / Sq Ft |
| 09/23/2023 09/23/23 | Pending | -- | -- | -- |
| 09/22/2023 09/22/23 | Price Changed | $1,399,900 | -6.4% | $550 / Sq Ft |
| 07/20/2023 07/20/23 | Price Changed | $1,495,000 | -3.5% | $588 / Sq Ft |
| 06/09/2023 06/09/23 | For Sale | $1,550,000 | -- | $609 / Sq Ft |
We collect this data history from publicly available records. To have your information removed, we recommend requesting removal directly through your county’s website.
| Year | Tax Paid | Tax Assessment Tax Assessment Total Assessment is a certain percentage of the fair market value that is determined by local assessors to be the total taxable value of land and additions on the property. | Land | Improvement |
|---|---|---|---|---|
| 2026 | $16,982 | $1,466,964 | $208,080 | $1,258,884 |
| 2025 | $16,604 | $1,438,200 | $204,000 | $1,234,200 |
| 2024 | $10,368 | $1,410,000 | $200,000 | $1,210,000 |
| 2023 | $10,368 | $811,573 | $156,121 | $655,452 |
| 2022 | $10,098 | $795,660 | $153,060 | $642,600 |
| 2021 | $9,662 | $780,000 | $150,000 | $630,000 |
| 2020 | $10,127 | $827,593 | $230,194 | $597,399 |
| 2019 | $10,516 | $811,367 | $225,681 | $585,686 |
| 2018 | $9,846 | $795,458 | $221,256 | $574,202 |
| 2017 | $9,651 | $779,866 | $216,922 | $562,944 |
| 2016 | $9,571 | $763,807 | $211,900 | $551,907 |
| 2015 | $9,189 | $752,337 | $208,719 | $543,618 |
| 2014 | $9,009 | $737,602 | $204,632 | $532,970 |
Seller's Agent in 2023
Janie Sharp
COMPASS
(530) 412-1400
98 in this area
237 Total Sales
Seller Co-Listing Agent in 2023
Kristi Hood
COMPASS
(530) 386-0688
84 in this area
220 Total Sales
Buyer's Agent in 2023
Sheri Fobare
COMPASS
(530) 414-1528
5 in this area
19 Total Sales
Source: Tahoe Sierra Board of REALTORS®
MLS Number: 20230841
APN: 045-290-030-000
Disclaimer: Certain information contained herein is derived from information provided by parties other than Homes.com. All information provided is deemed reliable, but is not guaranteed to be accurate and should be independently verified.
The data relating to real estate for sale on this web site comes from the Broker
Reciprocity Program of the Tahoe Sierra Multiple Listing Service. Real estate listings held by brokerage firms other than Ten-X are marked with the Broker Reciprocity logo and detailed information about them includes the name of the listing brokers.
The information being provided is for the consumers personal , non-commercial
use and may not be used for any other purpose other than to identify prospective
properties consumers may be interested in purchasing. Information deemed reliable but not guaranteed.
© Copyright 2026 Tahoe Sierra Multiple Listing Service. All rights reserved.
Ask me questions while you tour the home.