
Daniel Winkler
Responds Quickly
Winkler Real Estate Group
(510) 871-8855
141 Total Sales
10 in Berkeley Hills
$495K - $1.6M Price Range
Estimated Value: $1,784,000 - $2,330,214
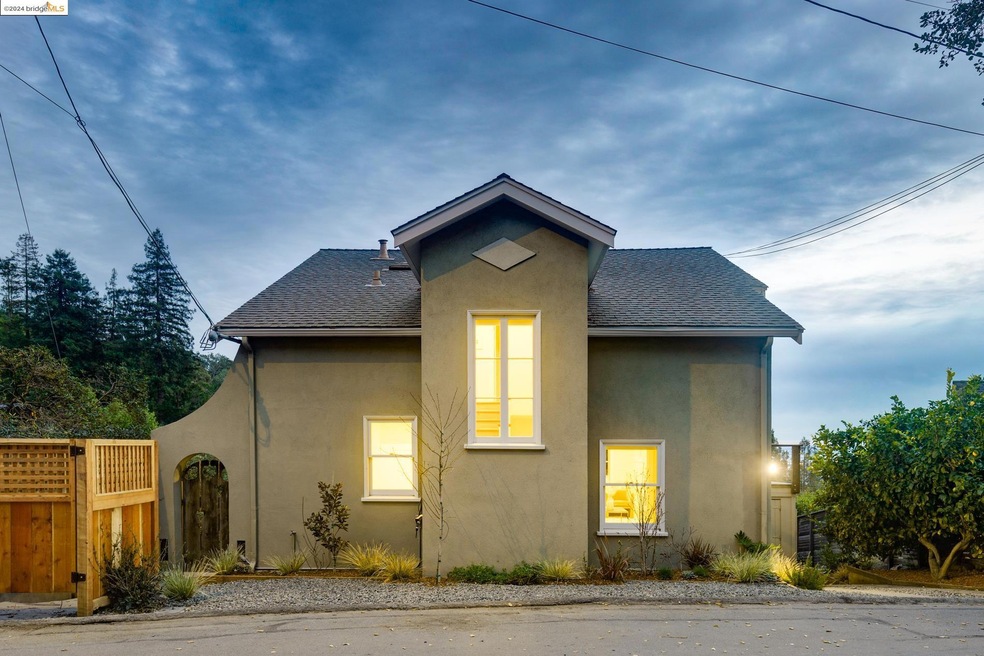
Tucked away on one of the quietest streets in the romantic Berkeley Hills, rests 1146 Keith. A stunning 3BD/1.5BA home with an additional 1 bedroom, 1 bathroom Au-Pair with separate entrance. The home showcases craftsman architectural details and embraces a classical floorplan emphasizing the thoughtful, stylish interior but features luxurious amenities creating the ultimate, casual, relaxed, yet sophisticated atmosphere. Greeted by a commanding entry that effortlessly guides you through the grand living room and other main floor rooms including the kitchen and charming breakfast nook, opening to the sunny, expansive fenced grounds. Ascend the elegant stairwell, upstairs to the 3 spacious bedrooms that overlook the home's retreat-like grounds, and stunning vistas. Complete with multiple spacious decks to take in all the spectacular City and Bay views it’s the perfect spot to dine al-fresco or entertain guests.Interactive virtual tour @ 1146Keith.com
Daniel Winkler
Winkler Real Estate Group
(510) 871-8855
141 Total Sales
10 in Berkeley Hills
$495K - $1.6M Price Range
Eileen Townsend
Compass
(628) 250-3928
72 Total Sales
13 in Berkeley Hills
$1.2M - $2.4M Price Range
Perry Gastis
Bridges 8 Real Estate
(650) 502-5378
83 Total Sales
6 in Berkeley Hills
$1.3M - $3.2M Price Range
Marc Guay
(628) 230-5948
38 Total Sales
2 in Berkeley Hills
$1,900,000 Price Range
TANIA BALAZS JACARD
Red Oak Realty
(510) 495-1339
83 Total Sales
2 in Berkeley Hills
$1,930,000 Price Range
Kelly Crawford
Vanguard Properties
(925) 396-7158
217 Total Sales
1 in Berkeley Hills
$950,000 Price
We collect this data history from publicly available records. To have your information removed, we recommend requesting removal directly through your county’s website.
| Date | Event | Price | List to Sale | Price per Sq Ft | Prior Sale |
|---|---|---|---|---|---|
| 06/16/2025 06/16/25 | Off Market | $1,250,000 | -- | -- | |
| 02/04/2025 02/04/25 | Off Market | $1,850,000 | -- | -- | |
| 02/04/2025 02/04/25 | Off Market | $1,250,000 | -- | -- | |
| 03/11/2024 03/11/24 | Sold | $1,850,000 | +24.2% | $821 / Sq Ft | |
| 02/18/2024 02/18/24 | Pending | -- | -- | -- | |
| 02/03/2024 02/03/24 | For Sale | $1,489,000 | -19.5% | $661 / Sq Ft | |
| 02/02/2024 02/02/24 | Off Market | $1,850,000 | -- | -- | |
| 01/31/2024 01/31/24 | For Sale | $1,489,000 | +19.1% | $661 / Sq Ft | |
| 06/05/2020 06/05/20 | Sold | $1,250,000 | -3.5% | $715 / Sq Ft | View Prior Sale |
| 05/28/2020 05/28/20 | Pending | -- | -- | -- | |
| 05/18/2020 05/18/20 | For Sale | $1,295,000 | +3.6% | $741 / Sq Ft | |
| 05/08/2020 05/08/20 | Off Market | $1,250,000 | -- | -- | |
| 04/03/2020 04/03/20 | For Sale | $1,295,000 | -- | $741 / Sq Ft |
We collect this data history from publicly available records. To have your information removed, we recommend requesting removal directly through your county’s website.
| Year | Tax Paid | Tax Assessment Tax Assessment Total Assessment is a certain percentage of the fair market value that is determined by local assessors to be the total taxable value of land and additions on the property. | Land | Improvement |
|---|---|---|---|---|
| 2026 | $28,280 | $1,917,740 | $577,422 | $1,347,318 |
| 2025 | $20,430 | $1,881,400 | $566,100 | $1,320,900 |
| 2024 | $20,430 | $1,340,665 | $402,071 | $945,594 |
| 2023 | $20,105 | $1,314,244 | $394,188 | $927,056 |
| 2022 | $19,899 | $1,288,340 | $386,460 | $908,880 |
| 2021 | $20,031 | $1,257,350 | $378,885 | $884,065 |
| 2020 | $7,997 | $392,734 | $160,664 | $232,070 |
| 2019 | $7,384 | $385,034 | $157,514 | $227,520 |
| 2018 | $7,223 | $377,486 | $154,426 | $223,060 |
| 2017 | $6,951 | $370,085 | $151,398 | $218,687 |
| 2016 | $6,646 | $362,829 | $148,430 | $214,399 |
| 2015 | $6,539 | $357,380 | $146,201 | $211,179 |
| 2014 | $6,406 | $350,380 | $143,337 | $207,043 |
Seller's Agent in 2024
Ann Plant
Red Oak Realty
(510) 381-2101
16 in this area
60 Total Sales
Buyer's Agent in 2024
Laura Burke
Coldwell Banker Realty
(925) 216-4721
1 in this area
58 Total Sales
Seller's Agent in 2020
Christian Thede
(510) 774-5927
3 in this area
43 Total Sales
GB
Buyer's Agent in 2020
Gael Bruno
Sotheby's International Realty
Source: bridgeMLS
MLS Number: 41048858
APN: 063-2988-043-00
Disclaimer: Certain information contained herein is derived from information provided by parties other than Homes.com. All information provided is deemed reliable, but is not guaranteed to be accurate and should be independently verified.
Bay East 2026. CCAR 2026. bridgeMLS 2026. Information Deemed Reliable But Not Guaranteed. This information is being provided by the Bay East MLS, or CCAR MLS, or bridgeMLS. The listings presented here may or may not be listed by the Broker/Agent operating this website. This information is intended for the personal use of consumers and may not be used for any purpose other than to identify prospective properties consumers may be interested in purchasing.
Ask me questions while you tour the home.