
Rochelle Johnson-Brown
Edina Realty, Inc.
(612) 431-9232
167 Total Sales
1 in Champlin
$340,000 Price


Estimated Value: $396,748
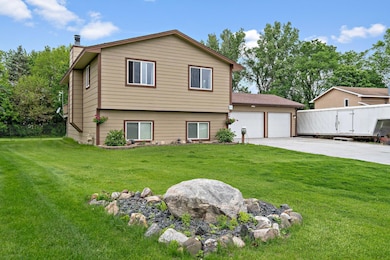
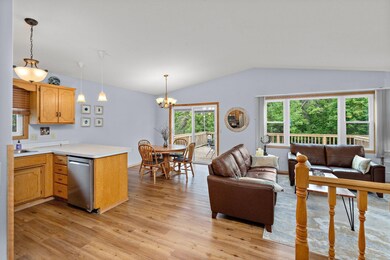
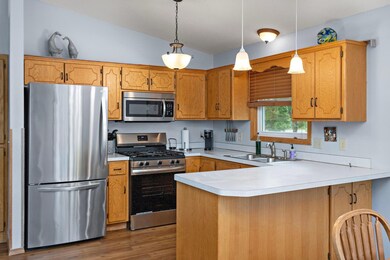
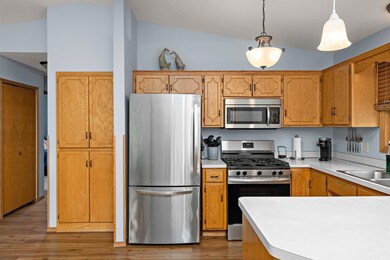
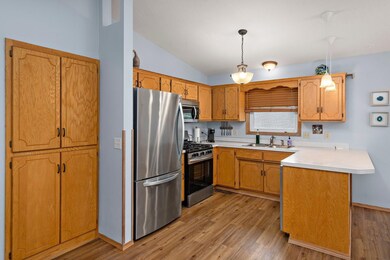
Well maintained home in the heart of Champlin! Nestled on a quiet cul-de-sac street near Northland Park, this home features 3 beds, 2 baths, and a heated and insulated garage with concrete driveway! Step inside to an inviting open upper level with vaulted knock-down ceilings, durable vinyl plank flooring, and neutral finishes! The kitchen features ample cabinet and counter space, with new stainless steel appliances in 2023! The informal dining space leads to the 16x23 deck overlooking the .44 acre lot with mature trees. Enjoy a generous sized primary bedroom up with a walk-in closet, another nice sized bedroom up and a shared full bath. Downstairs, the spacious lower level boasts a cozy wood fireplace in the family room, the third bedroom with more vinyl-plank flooring, and a convenient 3⁄4 bath! Additional highlights include Pella windows, new siding, and a storage shed! Located near parks, shopping, dining, and easy access to Hwy 169!
Last Agent to Sell the Property
eXp Realty Brokerage Phone: 7637463997 Listed on: 05/29/2025
We collect this data history from publicly available records. To have your information removed, we recommend requesting removal directly through your county’s website.
Rochelle Johnson-Brown
Edina Realty, Inc.
(612) 431-9232
167 Total Sales
1 in Champlin
$340,000 Price
Karl Scherman
Keller Williams Classic Rlty NW
(763) 316-3157
80 Total Sales
1 in Champlin
$300,000 Price
Brian Wagner
Coldwell Banker Realty
(612) 230-8670
98 Total Sales
1 in Champlin
$395,000 Price
Chuck Eckberg
RE/MAX Results
(651) 371-9602
177 Total Sales
1 in Champlin
$268,000 Price
Troy Koenig
Coldwell Banker Realty
(763) 343-8910
80 Total Sales
1 in Champlin
$332,000 Price
Wendy Hanson
Realty ONE Group Choice
(651) 370-8266
55 Total Sales
1 in Champlin
$398,000 Price
We collect this data history from publicly available records. To have your information removed, we recommend requesting removal directly through your county’s website.
| Date | Buyer | Sale Price | Title Company |
|---|---|---|---|
| $392,600 | Land Title | ||
| Alvarado Araceli | $392,600 | Land Title |
We collect this data history from publicly available records. To have your information removed, we recommend requesting removal directly through your county’s website.
| Date | Status | Borrower | Loan Amount |
|---|---|---|---|
| Previous Owner | $353,340 | ||
| Previous Owner | Plummer John O | $125,000 | |
| Previous Owner | Plummer John O | $137,798 |
We collect this data history from publicly available records. To have your information removed, we recommend requesting removal directly through your county’s website.
| Date | Event | Price | List to Sale | Price per Sq Ft |
|---|---|---|---|---|
| 07/31/2025 07/31/25 | Sold | $392,600 | +0.7% | $216 / Sq Ft |
| 06/06/2025 06/06/25 | Pending | -- | -- | -- |
| 05/29/2025 05/29/25 | For Sale | $389,900 | -- | $214 / Sq Ft |
We collect this data history from publicly available records. To have your information removed, we recommend requesting removal directly through your county’s website.
| Year | Tax Paid | Tax Assessment Tax Assessment Total Assessment is a certain percentage of the fair market value that is determined by local assessors to be the total taxable value of land and additions on the property. | Land | Improvement |
|---|---|---|---|---|
| 2025 | $3,854 | $328,700 | $90,300 | $238,400 |
| 2024 | $3,979 | $345,300 | $108,200 | $237,100 |
| 2023 | $3,807 | $337,800 | $97,700 | $240,100 |
| 2022 | $3,153 | $316,000 | $96,000 | $220,000 |
| 2021 | $2,955 | $261,000 | $84,000 | $177,000 |
| 2020 | $2,888 | $245,000 | $75,000 | $170,000 |
| 2019 | $2,743 | $235,000 | $77,000 | $158,000 |
| 2018 | $2,518 | $221,000 | $69,000 | $152,000 |
| 2017 | $2,278 | $184,000 | $47,000 | $137,000 |
| 2016 | $2,245 | $176,000 | $53,000 | $123,000 |
| 2015 | $2,099 | $166,000 | $43,000 | $123,000 |
| 2014 | -- | $152,000 | $43,000 | $109,000 |
Seller's Agent in 2025
Christopher Fritch
eXp Realty
(763) 746-3997
686 Total Sales
CB
Seller Co-Listing Agent in 2025
Carly Beach
eXp Realty
(651) 285-7896
39 Total Sales
Buyer's Agent in 2025
Kerby Skurat
RE/MAX Results
(612) 812-9262
2,809 Total Sales
JM
Buyer Co-Listing Agent in 2025
Jesus Martinez
RE/MAX Results
(763) 591-6000
15 Total Sales
Source: NorthstarMLS
MLS Number: 6722318
APN: 32-120-21-22-0058
Disclaimer: Certain information contained herein is derived from information provided by parties other than Homes.com. All information provided is deemed reliable, but is not guaranteed to be accurate and should be independently verified.
All data is obtained from various sources and may not have been verified by broker or MLS GRID. Supplied Open House Information is subject to change without notice. All information should be independently reviewed and verified for accuracy. Properties may or may not be listed by the office/agent presenting the information. Some IDX listings have been excluded from this website.
Listings courtesy of NorthstarMLS as distributed by MLS GRID.
Based on information submitted to the MLS GRID
Ask me questions while you tour the home.