
Carlene Barnett
EXIT Realty DTC, Cherry Creek, Pikes Peak
(719) 666-9771
16 Total Sales
1 in Falcon
$520,000 Price


Estimated Value: $760,273
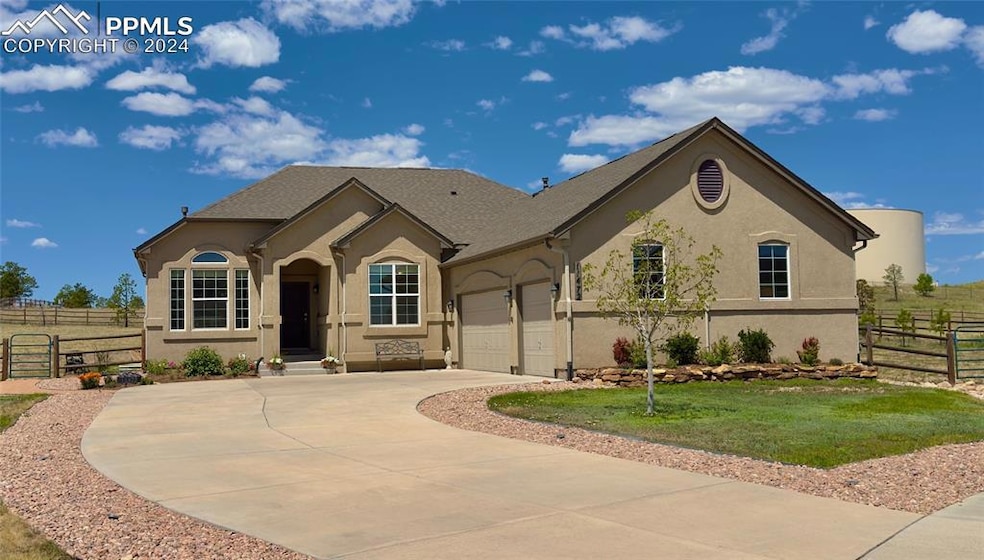
Gorgeous ranch home in excellent condition sitting on one of the coveted 1+ acre lots in The Estates at Meridian Ranch! Property backs to open space and trails that go by the Meridian Ranch water towers, so nothing will ever be built behind your property! Located on a quiet cul-de-sac surrounded by open space, enjoy peaceful evenings with beautiful sunsets on your expanded patio in the fully fenced back yard, and stroll miles of paved trails with gorgeous mountain views via the trail entrance immediately out your front door. Enter into the bright and open living space with walls of windows, vaulted ceilings and beautifully refinished hardwood floors. Enjoy the newly updated kitchen with granite countertops, rows of cabinet space, and a breakfast nook to sip your coffee in the mornings. The Master Bedroom suite includes a stunning 5-piece bath, 2-way gas fireplace, and spacious walk-in closet. Complete main level living with a 2nd bedroom and full bath, formal dining room, office, laundry, and direct access to the oversized three-car garage that is 21 feet deep, more than enough for a full size truck or SUV. Negotiable wheelchair lift will be removed to regain full garage space. Fully finished basement provides a great room for movie nights or watching the big game. There are also three large bedrooms with walk-in closets, 3rd full bathroom, and large storage rooms. Bonus features include double EV outlets in the Garage and tinted windows for added energy efficiency. The highly desirable Meridian Ranch community has acres of open space, multiple parks, a renowned golf course, and recreation center with heated indoor and outdoor pools. Close access to Falcon and Colorado Springs, Schriever and Peterson SFB's, and reasonable commutes to Ft. Carson and the Air Force Academy. DO NOT MISS THIS DEAL! Purchase your dream home !! WIN WIN!!
Last Agent to Sell the Property
Exp Realty LLC Brokerage Phone: (888) 440-2724 Listed on: 07/02/2024
We collect this data history from publicly available records. To have your information removed, we recommend requesting removal directly through your county’s website.
Carlene Barnett
EXIT Realty DTC, Cherry Creek, Pikes Peak
(719) 666-9771
16 Total Sales
1 in Falcon
$520,000 Price
Suzanne Ramos
JPAR - Modern Real Estate LLC
(719) 675-5780
32 Total Sales
2 in Falcon
$510K - $699K Price Range
Deborah Shultz
RE/MAX Real Estate Group LLC
(719) 675-5559
19 Total Sales
1 in Falcon
$549,500 Price
Sabrina Cooks
RE/MAX Real Estate Group LLC
(719) 675-5915
32 Total Sales
2 in Falcon
$400K - $410K Price Range
Kimberly Amis
The Cutting Edge
(719) 666-9143
28 Total Sales
2 in Falcon
$349K - $616K Price Range
Jordan Cassalia
Real Broker, LLC DBA Real
(531) 999-6667
79 Total Sales
5 in Falcon
$450K - $500K Price Range
We collect this data history from publicly available records. To have your information removed, we recommend requesting removal directly through your county’s website.
| Date | Buyer | Sale Price | Title Company |
|---|---|---|---|
| $747,500 | Htc | ||
| $725,000 | None Listed On Document | ||
| $381,856 | Capstone Title Llc | ||
| $108,120 | Heritage Title |
We collect this data history from publicly available records. To have your information removed, we recommend requesting removal directly through your county’s website.
| Date | Status | Borrower | Loan Amount |
|---|---|---|---|
| Open | $763,571 | ||
| Previous Owner | $616,250 | ||
| Previous Owner | $432,271 | ||
| Previous Owner | $360,508 | ||
| Previous Owner | $392,617 | ||
| Previous Owner | $394,457 |
We collect this data history from publicly available records. To have your information removed, we recommend requesting removal directly through your county’s website.
| Date | Event | Price | List to Sale | Price per Sq Ft |
|---|---|---|---|---|
| 10/24/2024 10/24/24 | Sold | $747,500 | -0.3% | $207 / Sq Ft |
| 10/02/2024 10/02/24 | Pending | -- | -- | -- |
| 09/13/2024 09/13/24 | Price Changed | $749,900 | -5.1% | $208 / Sq Ft |
| 08/30/2024 08/30/24 | Price Changed | $789,900 | 0.0% | $219 / Sq Ft |
| 08/08/2024 08/08/24 | Price Changed | $790,000 | -0.6% | $219 / Sq Ft |
| 08/08/2024 08/08/24 | Price Changed | $795,000 | -0.5% | $220 / Sq Ft |
| 07/17/2024 07/17/24 | Price Changed | $799,000 | -2.0% | $221 / Sq Ft |
| 07/11/2024 07/11/24 | Price Changed | $815,000 | -0.6% | $226 / Sq Ft |
| 07/02/2024 07/02/24 | For Sale | $820,000 | -- | $227 / Sq Ft |
We collect this data history from publicly available records. To have your information removed, we recommend requesting removal directly through your county’s website.
| Year | Tax Paid | Tax Assessment Tax Assessment Total Assessment is a certain percentage of the fair market value that is determined by local assessors to be the total taxable value of land and additions on the property. | Land | Improvement |
|---|---|---|---|---|
| 2026 | $4,852 | $50,070 | ||
| 2025 | $4,689 | $50,070 | ||
| 2024 | $4,551 | $49,400 | $12,180 | $37,220 |
| 2022 | $3,526 | $34,940 | $10,630 | $24,310 |
| 2021 | $3,656 | $35,950 | $10,940 | $25,010 |
| 2020 | $3,735 | $34,060 | $9,090 | $24,970 |
| 2019 | $3,714 | $34,060 | $9,090 | $24,970 |
| 2018 | $3,099 | $28,130 | $7,560 | $20,570 |
| 2017 | $2,931 | $28,130 | $7,560 | $20,570 |
| 2016 | $2,941 | $28,900 | $8,360 | $20,540 |
| 2015 | $1,899 | $18,650 | $18,650 | $0 |
| 2014 | $1,674 | $16,240 | $16,240 | $0 |
Seller's Agent in 2024
Caleb Leonard
Exp Realty LLC
(888) 440-2724
5 in this area
85 Total Sales
Buyer's Agent in 2024
Dan Percefull
(720) 290-1118
1 in this area
43 Total Sales
Source: elevateMLS
MLS Number: 1659105
APN: 42191-03-002
Disclaimer: Certain information contained herein is derived from information provided by parties other than Homes.com. All information provided is deemed reliable, but is not guaranteed to be accurate and should be independently verified.
The real estate listing information and related content displayed on this site is provided exclusively for consumers’ personal, non-commercial use and may not be used for any purpose other than to identify prospective properties consumers may be interested in purchasing. This information and related content is deemed reliable but is not guaranteed accurate by the Pikes Peak REALTOR® Services Corp d/b/a elevateMLS.
Ask me questions while you tour the home.