
Autumn Dickson
eXp Realty of California, Inc.
(530) 561-6123
100 Total Sales
1 in Hawley
$750,000 Price
Estimated Value: $472,734
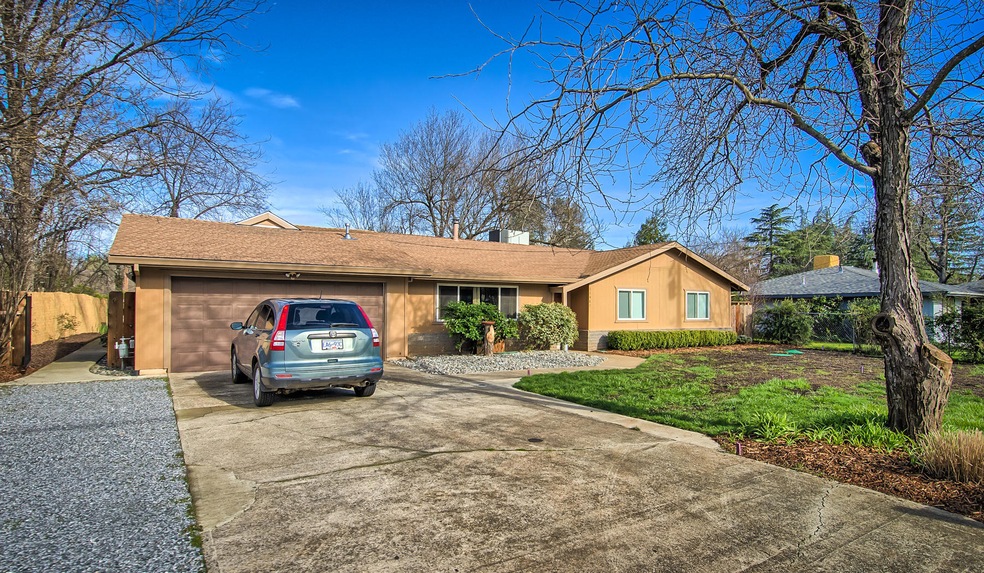
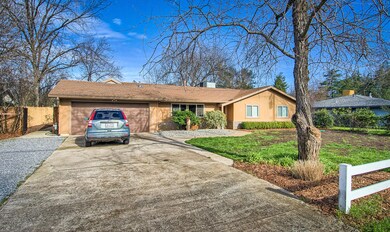
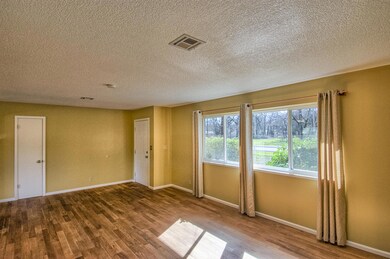
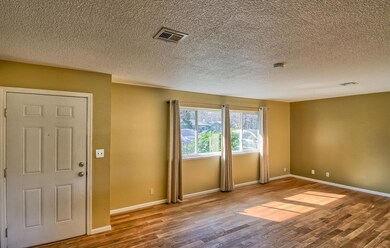
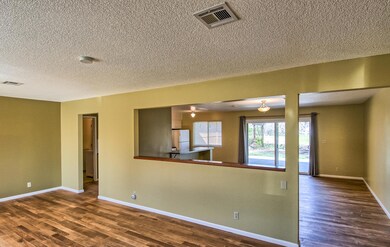
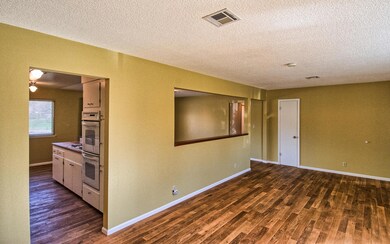

PRIC REDUCED! IN-LAW suite!! In this stunning renovation and room addition, potential for rental unit to property! Location is prime near Bethel campuses. Must see to appreciate these beautiful hardwood floors, travertine tile, vaulted ceilings and polished artisan concrete floors in-law suite with separate entrance and entry door though laundry room. Fruit trees, 2 patios and separate heat pump/air conditioner to in-law suite. Also potential in the 0.26 acre parcel directly behind home at 19065 Leaf Lane which is also available for purchase to protect backyard privacy or build another home or shop on a quiet, tree-lined cul-de-sac. Main house 1530 s.f. and in-law suite 680 s.f. See Documents Section for additional info on Septic and upgrades.
Last Agent to Sell the Property
Jerry Jamieson
Aspire Real Estate Listed on: 03/10/2017
Co-Listed By
LAURA JAMIESON
Aspire Real Estate License #01811768
Last Buyer's Agent
Diantha Reynolds
House of Realty License #00378225
We collect this data history from publicly available records. To have your information removed, we recommend requesting removal directly through your county’s website.
Autumn Dickson
eXp Realty of California, Inc.
(530) 561-6123
100 Total Sales
1 in Hawley
$750,000 Price
Cherrel Kirkland
Kirkland Real Estate Partners
(530) 688-8386
78 Total Sales
1 in Hawley
$409,000 Price
Ben Sprague
eXp Realty of California Inc
(530) 240-7728
170 Total Sales
3 in Hawley
$412K - $560K Price Range
Justin Cartwright
Waterman Real Estate
(530) 319-5938
149 Total Sales
1 in Hawley
$615,000 Price
April Smith
North State Realtors, INC.
(530) 999-4547
51 Total Sales
1 in Hawley
$575,000 Price
Albert Naticchioni
RE/MAX of Redding
(530) 444-1558
192 Total Sales
1 in Hawley
$580,000 Price
We collect this data history from publicly available records. To have your information removed, we recommend requesting removal directly through your county’s website.
| Date | Buyer | Sale Price | Title Company |
|---|---|---|---|
| $33,000 | First American Title Co | ||
| Robinson Elizabeth Starr | $320,000 | First American Title Company |
We collect this data history from publicly available records. To have your information removed, we recommend requesting removal directly through your county’s website.
| Date | Status | Borrower | Loan Amount |
|---|---|---|---|
| Open | $406,800 | ||
| Closed | Robinson Elizabeth S | $398,700 | |
| Closed | Robinson Elizabeth Starr | $343,800 | |
| Closed | Robinson Elizabeth Starr | $290,000 | |
| Closed | Robinson Elizabeth Starr | $216,750 | |
| Closed | Robinson Elizabeth Starr | $38,290 | |
| Previous Owner | Robinson Elizabeth Starr | $220,000 | |
| Previous Owner | Janisse Mitchell Paul | $144,000 |
We collect this data history from publicly available records. To have your information removed, we recommend requesting removal directly through your county’s website.
| Date | Event | Price | List to Sale | Price per Sq Ft |
|---|---|---|---|---|
| 06/02/2017 06/02/17 | Sold | $320,000 | -8.6% | $145 / Sq Ft |
| 04/25/2017 04/25/17 | Pending | -- | -- | -- |
| 03/09/2017 03/09/17 | For Sale | $350,000 | -- | $158 / Sq Ft |
We collect this data history from publicly available records. To have your information removed, we recommend requesting removal directly through your county’s website.
| Year | Tax Paid | Tax Assessment Tax Assessment Total Assessment is a certain percentage of the fair market value that is determined by local assessors to be the total taxable value of land and additions on the property. | Land | Improvement |
|---|---|---|---|---|
| 2026 | $1,429 | $378,809 | $65,105 | $313,704 |
| 2025 | -- | $371,382 | $63,829 | $307,553 |
| 2024 | $1,365 | $364,101 | $62,578 | $301,523 |
| 2023 | $1,365 | $356,962 | $61,351 | $295,611 |
| 2022 | $1,546 | $349,964 | $60,149 | $289,815 |
| 2021 | $1,436 | $343,103 | $58,970 | $284,133 |
| 2020 | $1,560 | $339,586 | $58,366 | $281,220 |
| 2019 | $2,248 | $332,928 | $57,222 | $275,706 |
| 2018 | $2,269 | $326,400 | $56,100 | $270,300 |
| 2017 | $1,939 | $157,519 | $44,154 | $113,365 |
| 2016 | $1,859 | $154,432 | $43,289 | $111,143 |
| 2015 | $1,830 | $152,113 | $42,639 | $109,474 |
| 2014 | $1,835 | $149,134 | $41,804 | $107,330 |
JJ
Seller's Agent in 2017
Jerry Jamieson
Aspire Real Estate
LJ
Seller Co-Listing Agent in 2017
LAURA JAMIESON
Aspire Real Estate
DR
Buyer's Agent in 2017
Diantha Reynolds
House of Realty
Source: Shasta Association of REALTORS®
MLS Number: 17-1062
APN: 116-290-013-000
Disclaimer: Certain information contained herein is derived from information provided by parties other than Homes.com. All information provided is deemed reliable, but is not guaranteed to be accurate and should be independently verified.
IDX information is provided exclusively for personal, non-commercial use, and may not be used for any purpose other than to identify prospective properties consumers may be interested in purchasing. Information is deemed reliable but not guaranteed.
Ask me questions while you tour the home.