
Seller's Agent in 2020
Jorge Lopez
Jorge Lopez, Broker
(213) 533-9944
35 Total Sales
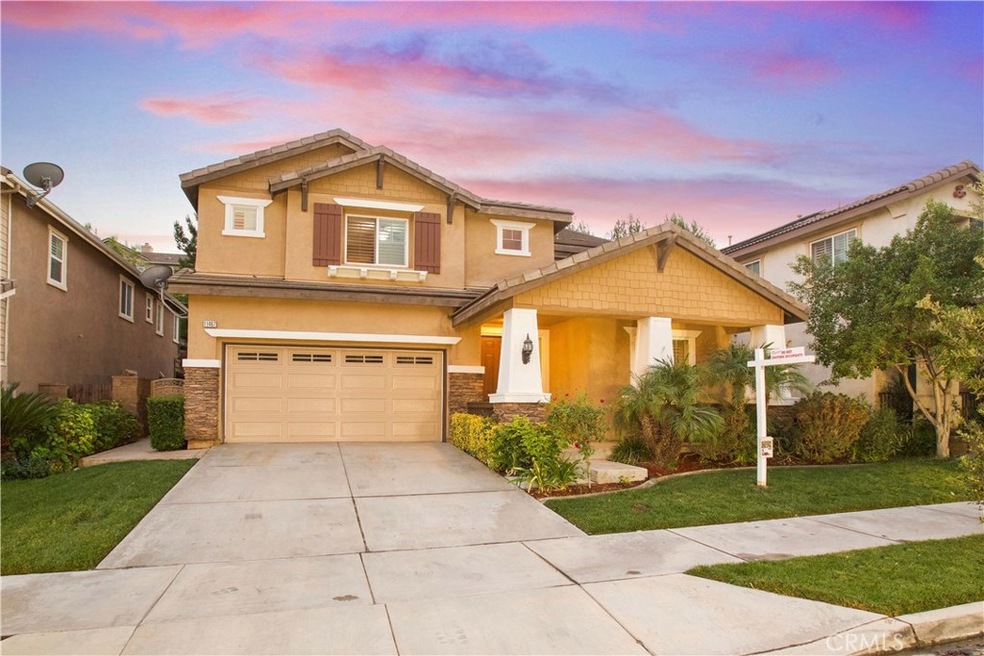
Estimated Value: $826,505
Sweeping hardwood floors greet you as you step inside this beautiful home, setting the tone for a refined yet warm and inviting atmosphere. The generous layout draws you past the formal living and dining rooms and into the open-plan kitchen, complete with an adjacent family room warmed by a fireplace. Catering for guests will be a joy in this gourmet space with a suite of quality appliances, center island, gas cooking, beautiful granite countertops, and plenty of storage space. The bedrooms are all just right in size, light-filled and comfortable, while the master suite enjoys the convenience of an ensuite bath and an oversized walk-in closet.
There are many extra features to enjoy, including energy-efficient dual pane windows, dual air-conditioning units (one per floor), and brand new carpet. Plantation shutters and ceiling fans add a touch of elegance and convenience to the living spaces, and there is also a tandem three-car garage. Warm yet neutral color tones add the finishing touches to this move-in ready home that's located within the Sycamore community, complete with a pool and easy access to schools, shopping, and the local sports and skate park. Come indulge in idyllic, easy-care living before it's gone for good! Starting at $529,900.
[ Virtual Tour: https://tinyurl.com/TesotaTour ] [ Video: https://tinyurl.com/TesotaVideo ]
Last Agent to Sell the Property
Jorge Lopez, Broker License #01919114 Listed on: 09/22/2020
We collect this data history from publicly available records. To have your information removed, we recommend requesting removal directly through your county’s website.
We collect this data history from publicly available records. To have your information removed, we recommend requesting removal directly through your county’s website.
| Date | Buyer | Sale Price | Title Company |
|---|---|---|---|
| $585,000 | Lawyers Title | ||
| $375,000 | Fidelity National Title Co | ||
| $301,000 | Ticor Title Tustin Orange Co | ||
| -- | None Available | ||
| -- | None Available | ||
| -- | First American Title Company | ||
| $320,000 | First American Title Company | ||
| $550,500 | First American Title Co |
We collect this data history from publicly available records. To have your information removed, we recommend requesting removal directly through your county’s website.
| Date | Status | Borrower | Loan Amount |
|---|---|---|---|
| Open | $510,400 | ||
| Previous Owner | $368,207 | ||
| Previous Owner | $5,000,000 | ||
| Previous Owner | $314,204 | ||
| Previous Owner | $525,000 | ||
| Previous Owner | $55,000 | ||
| Previous Owner | $440,000 | ||
| Previous Owner | $447,988 |
We collect this data history from publicly available records. To have your information removed, we recommend requesting removal directly through your county’s website.
| Date | Event | Price | List to Sale | Price per Sq Ft | Prior Sale |
|---|---|---|---|---|---|
| 12/04/2020 12/04/20 | Sold | $585,000 | +10.4% | $176 / Sq Ft | |
| 10/01/2020 10/01/20 | For Sale | $529,901 | -9.4% | $160 / Sq Ft | |
| 09/30/2020 09/30/20 | Pending | -- | -- | -- | |
| 09/29/2020 09/29/20 | Off Market | $585,000 | -- | -- | |
| 09/25/2020 09/25/20 | Price Changed | $529,901 | 0.0% | $160 / Sq Ft | |
| 09/22/2020 09/22/20 | For Sale | $529,900 | +41.3% | $160 / Sq Ft | |
| 03/05/2013 03/05/13 | Sold | $375,000 | 0.0% | $113 / Sq Ft | View Prior Sale |
| 02/14/2013 02/14/13 | For Sale | $375,000 | 0.0% | $113 / Sq Ft | |
| 01/09/2013 01/09/13 | Pending | -- | -- | -- | |
| 01/09/2013 01/09/13 | Price Changed | $375,000 | +2.2% | $113 / Sq Ft | |
| 01/04/2013 01/04/13 | For Sale | $366,900 | +21.9% | $111 / Sq Ft | |
| 12/04/2012 12/04/12 | Sold | $301,000 | -1.3% | $91 / Sq Ft | View Prior Sale |
| 09/21/2012 09/21/12 | Pending | -- | -- | -- | |
| 09/19/2012 09/19/12 | For Sale | $305,000 | 0.0% | $92 / Sq Ft | |
| 09/10/2012 09/10/12 | Pending | -- | -- | -- | |
| 09/01/2012 09/01/12 | For Sale | $305,000 | 0.0% | $92 / Sq Ft | |
| 08/15/2012 08/15/12 | Pending | -- | -- | -- | |
| 08/14/2012 08/14/12 | Price Changed | $305,000 | +1.7% | $92 / Sq Ft | |
| 08/14/2012 08/14/12 | For Sale | $299,900 | 0.0% | $90 / Sq Ft | |
| 05/11/2012 05/11/12 | Pending | -- | -- | -- | |
| 04/24/2012 04/24/12 | Price Changed | $299,900 | -1.7% | $90 / Sq Ft | |
| 04/22/2012 04/22/12 | Price Changed | $305,000 | -1.6% | $92 / Sq Ft | |
| 04/17/2012 04/17/12 | Price Changed | $310,000 | -1.6% | $93 / Sq Ft | |
| 04/11/2012 04/11/12 | Price Changed | $315,000 | -3.1% | $95 / Sq Ft | |
| 02/17/2012 02/17/12 | For Sale | $325,000 | -- | $98 / Sq Ft |
We collect this data history from publicly available records. To have your information removed, we recommend requesting removal directly through your county’s website.
| Year | Tax Paid | Tax Assessment Tax Assessment Total Assessment is a certain percentage of the fair market value that is determined by local assessors to be the total taxable value of land and additions on the property. | Land | Improvement |
|---|---|---|---|---|
| 2026 | $10,205 | $645,883 | $110,406 | $535,477 |
| 2025 | $9,941 | $633,220 | $108,242 | $524,978 |
| 2023 | $9,941 | $608,634 | $104,040 | $504,594 |
| 2022 | $9,764 | $596,700 | $102,000 | $494,700 |
| 2021 | $9,599 | $585,000 | $100,000 | $485,000 |
| 2020 | $7,757 | $422,236 | $112,595 | $309,641 |
| 2019 | $7,755 | $413,958 | $110,388 | $303,570 |
| 2018 | $7,799 | $405,842 | $108,224 | $297,618 |
| 2017 | $7,655 | $397,885 | $106,102 | $291,783 |
| 2016 | $7,706 | $390,084 | $104,022 | $286,062 |
| 2015 | $7,691 | $384,226 | $102,460 | $281,766 |
| 2014 | $7,711 | $376,702 | $100,454 | $276,248 |
Seller's Agent in 2020
Jorge Lopez
Jorge Lopez, Broker
(213) 533-9944
35 Total Sales
Buyer's Agent in 2020
Enrique Zapata
Mark 1 Real Estate, Inc.
(562) 841-8229
41 Total Sales
L
Seller's Agent in 2013
Luis Uribe
JASON YOUNG BROKER
C
Buyer's Agent in 2013
Carlos Rousseau
Nationwide Advisors, Inc.
J
Seller's Agent in 2012
JENNIFER SILLETTO
VYLLA HOME
(858) 232-3209
26 Total Sales
Source: California Regional Multiple Listing Service (CRMLS)
MLS Number: DW20196985
APN: 290-473-007
Disclaimer: Certain information contained herein is derived from information provided by parties other than Homes.com. All information provided is deemed reliable, but is not guaranteed to be accurate and should be independently verified.
The multiple listing data appearing on this website, or contained in reports produced therefrom, is owned and copyrighted by California Regional Multiple Listing Service, Inc. ("CRMLS") and is protected by all applicable copyright laws. Information provided is for viewer's personal, non-commercial use and may not be used for any purpose other than to identify prospective properties the viewer may be interested in purchasing. All listing data, including but not limited to square footage and lot size is believed to be accurate, but the listing Agent, listing Broker and CRMLS and its affiliates do not warrant or guarantee such accuracy. The viewer should independently verify the listed data prior to making any decisions based on such information by personal inspection and/or contacting a real estate professional.
Based on information from California Regional Multiple Listing Service, Inc. and /or other sources. All data, including all measurements and calculations of area, is obtained from various sources and has not been, and will not be, verified by broker or MLS. All information should be independently reviewed and verified for accuracy. Properties may or may not be listed by the office/agent presenting the information
Ask me questions while you tour the home.