
Kristen McBeth
United Country - Southern States Realty
(601) 996-5652
194 Total Sales
18 in Summit
$45K - $305K Price Range
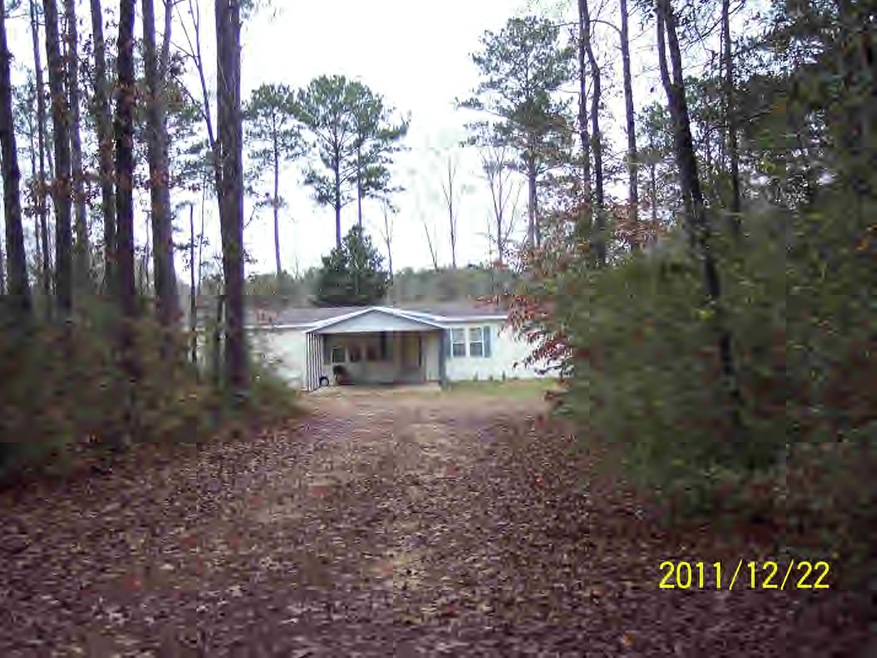

Looking for a quiet get away not far from town? This is a home with plenty of room , located back off the road and surrounded by trees, so there is some privacy. If an afordable home in a great area is what you need, you will want to consider this one.
Last Agent to Sell the Property
Fallback Agent
FBS Fallback Office Listed on: 12/22/2011
We collect this data history from publicly available records. To have your information removed, we recommend requesting removal directly through your county’s website.
Kristen McBeth
United Country - Southern States Realty
(601) 996-5652
194 Total Sales
18 in Summit
$45K - $305K Price Range
Scott Campbell
United Country-Southern States Realty
(601) 680-7044
244 Total Sales
3 in Summit
$175K - $325K Price Range
Rickey McAlister
R & C Realty Group, LLC
(601) 738-9560
46 Total Sales
6 in Summit
$17K - $35K Price Range
Harriott Expose
Ekey Realty, LLC
(769) 210-3391
183 Total Sales
1 in Summit
$18,500 Price
Lisa Dillon
Epique
(601) 258-9039
184 Total Sales
4 in Summit
$103K - $266K Price Range
Tyler D Smith
Keller Williams
(601) 265-7641
36 Total Sales
3 in Summit
$220K - $310K Price Range
We collect this data history from publicly available records. To have your information removed, we recommend requesting removal directly through your county’s website.
| Date | Buyer | Sale Price | Title Company |
|---|---|---|---|
| -- | None Available |
We collect this data history from publicly available records. To have your information removed, we recommend requesting removal directly through your county’s website.
| Date | Event | Price | List to Sale | Price per Sq Ft |
|---|---|---|---|---|
| 05/04/2012 05/04/12 | Sold | -- | -- | -- |
| 04/04/2012 04/04/12 | Pending | -- | -- | -- |
| 12/22/2011 12/22/11 | For Sale | $55,000 | -- | $28 / Sq Ft |
We collect this data history from publicly available records. To have your information removed, we recommend requesting removal directly through your county’s website.
| Year | Tax Paid | Tax Assessment Tax Assessment Total Assessment is a certain percentage of the fair market value that is determined by local assessors to be the total taxable value of land and additions on the property. | Land | Improvement |
|---|---|---|---|---|
| 2025 | $666 | $4,950 | $0 | $0 |
| 2024 | $597 | $4,411 | $0 | $0 |
| 2023 | $588 | $4,411 | $0 | $0 |
| 2022 | $577 | $4,411 | $0 | $0 |
| 2021 | $575 | $4,411 | $0 | $0 |
| 2020 | $582 | $4,465 | $0 | $0 |
| 2019 | $566 | $4,465 | $0 | $0 |
| 2018 | $252 | $2,977 | $0 | $0 |
| 2017 | $255 | $2,977 | $0 | $0 |
| 2016 | $554 | $4,465 | $0 | $0 |
| 2015 | -- | $4,555 | $0 | $0 |
| 2014 | -- | $3,037 | $0 | $0 |
| 2013 | -- | $3,037 | $0 | $0 |
FA
Seller's Agent in 2012
Fallback Agent
FBS Fallback Office
Source: MLS United
MLS Number: 116187
Disclaimer: Certain information contained herein is derived from information provided by parties other than Homes.com. All information provided is deemed reliable, but is not guaranteed to be accurate and should be independently verified.
Information is deemed to be reliable but not guaranteed. Copyright 2026 MLS United, LLC.
Ask me questions while you tour the home.