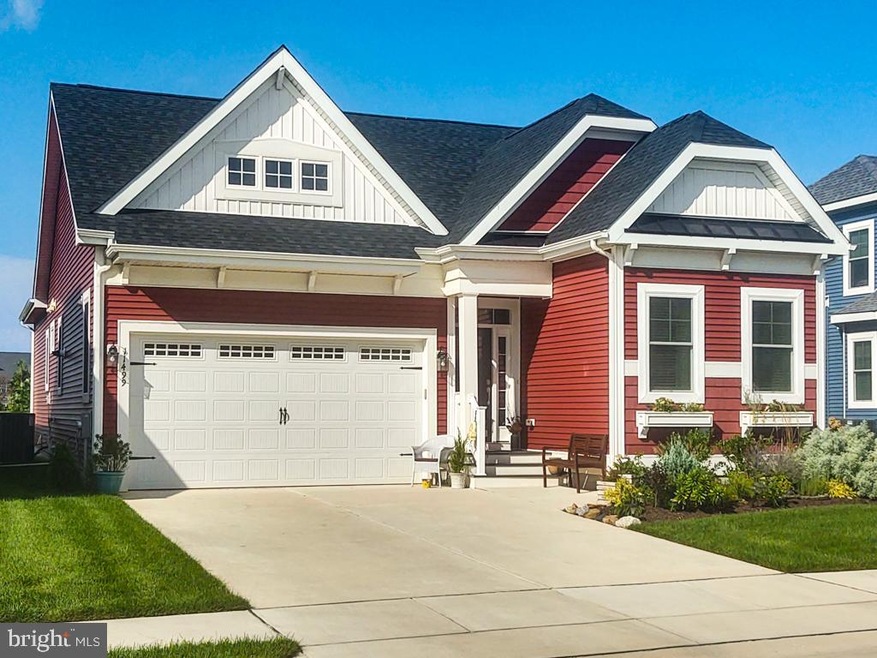
NOT LISTED FOR SALE

11499 Maull Rd Lewes, DE 19958

Lewes Area

Estimated Value: $764,000 - $840,000

3 Beds
2 Baths
1,600 Sq Ft
$505/Sq Ft Est. Value

Sale Details

Date Sold: October 18, 2021

Last sale price $724,000 $452 Per Sq Ft

Est. 12% increase in value since last sale

Current estimated payment $4,752 / mo

1 Day on Market

Highlights

  • Fitness Center
  • Open Floorplan
  • Coastal Architecture
  • Lewes Elementary School Rated A
  • Clubhouse
  • Deck

About This Home

As of October 2021

Opportunity knocked! Location location location! East of Rt. 1 in Governors – Lewes, DE. Why wait to build? This Orchid is priced below replacement value, built in 2019 and ready for quick delivery. This floor plan features 3 bedrooms, 2 baths, an office, a screen porch and large deck. This open floor plan offers the perfect one level living. Featuring a great room with a cathedral ceiling and fireplace. The kitchen features tall Maple cabinets, stainless steel appliances and granite counter tops. The dining area is highlighted with wainscoting. An additional room has been added for a home office using some space from the garage. The primary bedroom features a private bath with full tiled shower and a huge walk-in closet. Upgrades include hardwood floors in all the common areas, carpeted bedrooms and tiled laundry and baths. enjoy the screened porch off the dining area. Other features include ceiling fans, custom paint, window treatments, tank-less hot water heater and natural gas. Located on a premium tree lined lot. At Governors, location truly is everything! This community is located EAST of route 1, just 2.5 miles from downtown Lewes, and on the Breakwater & Junction Trail. Governors resort style amenities include a clubhouse, fitness, hot tub, and pool, and more than half of the community acreage is dedicated open space.

Last Agent to Sell the Property

Paul Maltaghati

(302) 227-6767 justin.healy@msir.net Monument Sotheby's International Realty License #RS-0017798 Listed on: 09/02/2021

Monument Sotheby's International Realty

Last Buyer's Agent

Lee Ann Wilkinson

(302) 645-6661 leeann@leeanngroup.com Berkshire Hathaway HomeServices PenFed Realty License #RA-0002064

Berkshire Hathaway HomeServices PenFed Realty
Create a Home Valuation Report for This Property
The Home Valuation Report is an in-depth analysis detailing your home's value as well as a comparison with similar homes in the area

Home Details

Home Type

  • Single Family

Est. Annual Taxes

  • $1,276

Year Built

  • Built in 2019

Lot Details

  • Landscaped
  • Premium Lot
  • Level Lot
  • Sprinkler System
  • Backs to Trees or Woods
  • Back Yard
  • Property is in excellent condition
  • Property is zoned AR-1

HOA Fees

  • $195 Monthly HOA Fees

Parking

  • 2 Car Direct Access Garage
  • 2 Driveway Spaces
  • Front Facing Garage
  • Garage Door Opener

Home Design

  • Coastal Architecture
  • Rambler Architecture
  • Blown-In Insulation
  • Architectural Shingle Roof
  • Metal Roof
  • Vinyl Siding
  • Concrete Perimeter Foundation
  • Stick Built Home

Interior Spaces

  • 1,600 Sq Ft Home
  • Property has 1 Level
  • Open Floorplan
  • Crown Molding
  • Wainscoting
  • Tray Ceiling
  • Cathedral Ceiling
  • Ceiling Fan
  • Fireplace With Glass Doors
  • Fireplace Mantel
  • Gas Fireplace
  • Double Pane Windows
  • ENERGY STAR Qualified Windows with Low Emissivity
  • Replacement Windows
  • Vinyl Clad Windows
  • Window Treatments
  • Transom Windows
  • Sliding Windows
  • Casement Windows
  • Window Screens
  • Double Door Entry
  • Sliding Doors
  • Living Room
  • Dining Room
  • Home Office
  • Screened Porch
  • Crawl Space

Kitchen

  • Electric Oven or Range
  • Built-In Microwave
  • Dishwasher
  • Stainless Steel Appliances
  • Kitchen Island
  • Upgraded Countertops
  • Disposal

Flooring

  • Wood
  • Partially Carpeted
  • Ceramic Tile

Bedrooms and Bathrooms

  • 3 Main Level Bedrooms
  • Walk-In Closet
  • 2 Full Bathrooms
  • Bathtub with Shower
  • Walk-in Shower

Laundry

  • Laundry Room
  • Laundry on main level
  • Dryer
  • Washer

Accessible Home Design

  • More Than Two Accessible Exits
  • Low Pile Carpeting

Eco-Friendly Details

  • Energy-Efficient Appliances

Outdoor Features

  • Deck
  • Screened Patio

Utilities

  • Forced Air Heating and Cooling System
  • Heating System Uses Natural Gas
  • Tankless Water Heater
  • Natural Gas Water Heater

Listing and Financial Details

  • Assessor Parcel Number 335-12.00-3.11-S-143

Community Details

Overview

  • $1,000 Capital Contribution Fee
  • Association fees include common area maintenance, lawn care front, lawn care rear, lawn care side, lawn maintenance, management, pool(s), recreation facility, reserve funds, snow removal, trash
  • Built by Schell Brothers
  • Governors Subdivision, Orchid Floorplan

Amenities

  • Common Area
  • Clubhouse
  • Game Room

Recreation

  • Tennis Courts
  • Community Playground
  • Fitness Center
  • Fenced Community Pool
  • Community Spa
  • Bike Trail

Home Details

Home Type

Single Family

Est. Annual Taxes

$1,276

Year Built

Built in 2019

Lot Details

0 Sq Ft Lot

HOA Fees

$195 per month

Parking

2

Listing Details

  • Property Type: Residential
  • Structure Type: Detached
  • Architectural Style: Coastal, Ranch/Rambler
  • Sussex De Quadrants: East of Rt 1
  • Accessibility Features: 2+ Access Exits, Low Pile Carpeting
  • Ownership: Fee Simple
  • Historic: No
  • New Construction: No
  • Story List: Main
  • Expected On Market: 2021-09-02
  • Federal Flood Zone: No
  • Year Built: 2019
  • Automatically Close On Close Date: No
  • Special Features: None
  • Property Sub Type: Detached

Interior Features

  • Appliances: Built-In Microwave, Dishwasher, Disposal, Dryer, Energy Efficient Appliances, Oven/Range - Electric, Refrigerator, Stainless Steel Appliances, Washer, Water Heater - Tankless
  • Flooring Type: Carpet, Ceramic Tile, Hardwood, Partially Carpeted
  • Interior Amenities: Carpet, Ceiling Fan(s), Combination Dining/Living, Combination Kitchen/Dining, Combination Kitchen/Living, Crown Moldings, Dining Area, Entry Level Bedroom, Floor Plan - Open, Kitchen - Island, Pantry, Stall Shower, Tub Shower, Upgraded Countertops, Wainscotting, Walk-In Closet(s), Window Treatments, Wood Floors
  • Window Features: Casement, Double Pane, Energy Efficient, Energy Star Qualified, Low-E, Replacement, Screens, Sliding, Transom, Vinyl Clad
  • Fireplace Features: Fireplace - Glass Doors, Gas/Propane, Mantel(s)
  • Fireplaces Count: 1
  • Fireplace: Yes
  • Door Features: Double Entry, Sliding Glass
  • Wall Ceiling Types: 9'+ Ceilings, Cathedral Ceilings, Dry Wall, Tray Ceilings
  • Foundation Details: Concrete Perimeter, Crawl Space
  • Levels Count: 1
  • Room List: Living Room, Dining Room, Kitchen, Foyer, Laundry, Office, Screened Porch
  • Basement: No
  • Laundry Type: Dryer In Unit, Main Floor, Washer In Unit
  • Total Sq Ft: 1600
  • Living Area Sq Ft: 1600
  • Price Per Sq Ft: 452.50
  • Above Grade Finished Sq Ft: 1600
  • Above Grade Finished Area Units: Square Feet

Beds/Baths

  • Bedrooms: 3
  • Main Level Bedrooms: 3
  • Total Bathrooms: 2
  • Full Bathrooms: 2
  • Main Level Bathrooms: 2.00
  • Main Level Full Bathrooms: 2

Exterior Features

  • Other Structures: Above Grade, Below Grade
  • Construction Materials: Blown-In Insulation, Stick Built, Vinyl Siding
  • Exterior Features: Lawn Sprinkler, Sidewalks, Street Lights, Underground Lawn Sprinkler
  • Roof: Architectural Shingle, Metal
  • Spa: No
  • Water Access: No
  • Waterfront: No
  • Water Oriented: No
  • Pool: Yes - Community
  • Tidal Water: No
  • Water View: No

Garage/Parking

  • Garage Spaces: 2.00
  • Garage: Yes
  • Parking Features: Private, Concrete Driveway
  • Garage Features: Garage - Front Entry, Garage Door Opener, Inside Access
  • Attached Garage Spaces: 2
  • Total Garage And Parking Spaces: 4
  • Type Of Parking: Attached Garage, Driveway
  • Number of Spaces in Driveway: 2

Utilities

  • Central Air Conditioning: Yes
  • Cooling Fuel: Electric
  • Cooling Type: Central A/C
  • Heating Fuel: Natural Gas
  • Heating Type: Forced Air
  • Heating: Yes
  • Hot Water: Natural Gas, Tankless
  • Sewer/Septic System: Public Sewer
  • Water Source: Public

Condo/Co-op/Association

  • HOA Fees: 585.00
  • HOA Fee Frequency: Quarterly
  • Condo Co-Op Association: No
  • HOA Condo Co-Op Amenities: Bike Trail, Club House, Common Grounds, Exercise Room, Fitness Center, Pool - Outdoor, Swimming Pool, Tot Lots/Playground, Game Room, Hot Tub, Tennis Courts
  • HOA Condo Co-Op Fee Includes: Common Area Maintenance, Lawn Care Front, Lawn Care Rear, Lawn Care Side, Lawn Maintenance, Management, Pool(s), Recreation Facility, Reserve Funds, Snow Removal, Trash
  • HOA: Yes
  • Senior Community: No
  • Association Recreation Fee: No
  • Community Pool Features: Fenced, In Ground

Fee Information

  • Capital Contribution Fee: 1000.00

Schools

  • School District Source: Listing Agent

Green Features

  • Clean Green Assessed: No

Lot Info

  • Horses: No
  • Improvement Assessed Value: 25700.00
  • Land Assessed Value: 1400.00
  • Lot Features: Backs To Trees, Landscaping, Level, Premium, Rear Yard
  • Lot Dimensions: 0.00 x 0.00
  • Lot Size Units: Square Feet
  • Outdoor Living Structures: Deck(s), Porch(es), Screened
  • Property Condition: Excellent
  • Zoning: AR-1
  • In City Limits: No

Building Info

  • Builder Name: Schell Brothers

Rental Info

  • Ground Rent Exists: No
  • Vacation Rental: No
  • Property Manager: No

Tax Info

  • Assessor Parcel Number: 23274024
  • School Tax: 1156.00
  • Tax Annual Amount: 1276.00
  • Assessor Parcel Number: 335-12.00-3.11-S-143
  • County Tax Payment Frequency: Annually
  • Tax Data Updated: No
  • Tax Year: 2021

MLS Schools

  • School District Name: CAPE HENLOPEN

Ownership History

We collect this data history from publicly available records. To have your information removed, we recommend requesting removal directly through your county’s website.

Date Name Owned For Owner Type

Purchase Details

Closed on
Jun 7, 2024
Sold by
Tao Leonard M
Bought by
Current Estimated Value
$807,369

Purchase Details

Listed on
Sep 2, 2021
Closed on
Oct 18, 2021
Sold by
Stoller Paul A and Tahmaseb-Mcconatha Jasmin
Bought by
Tao Leonard M
Seller's Agent
Paul Maltaghati
Monument Sotheby's International Realty
Buyer's Agent
Lee Ann Wilkinson
Berkshire Hathaway HomeServices PenFed Realty
List Price
$724,000
Sold Price
$724,000

Home Financials for this Owner

Home Financials are based on the most recent Mortgage that was taken out on this home.
Avg. Annual Appreciation
2.26%
Source: Public Records

Home Values in the Area

Source: Public Records

Average Home Value in this Area


Source: Public Records

Agents Specializing in Lewes, DE

See All Agents

Purchase History

We collect this data history from publicly available records. To have your information removed, we recommend requesting removal directly through your county’s website.

Date Buyer Sale Price Title Company
-- None Listed On Document
Leonard M Tao Revocable Trust -- None Listed On Document
Tao Leonard M $724,000 None Available
Source: Public Records

Mortgage History

We collect this data history from publicly available records. To have your information removed, we recommend requesting removal directly through your county’s website.

Date Status Borrower Loan Amount
Previous Owner $387,000
Source: Public Records

Property History

We collect this data history from publicly available records. To have your information removed, we recommend requesting removal directly through your county’s website.

Date Event Price List to Sale Price per Sq Ft
10/18/2021 10/18/21 Sold $724,000 0.0% $453 / Sq Ft
09/04/2021 09/04/21 Pending -- -- --
09/02/2021 09/02/21 For Sale $724,000 -- $453 / Sq Ft
Source: Bright MLS

Tax History

We collect this data history from publicly available records. To have your information removed, we recommend requesting removal directly through your county’s website.

Year Tax Paid Tax Assessment Tax Assessment Total Assessment is a certain percentage of the fair market value that is determined by local assessors to be the total taxable value of land and additions on the property. Land Improvement
2025 $1,473 $0 $0 $0
2024 $1,348 $0 $0 $0
2023 $1,330 $0 $0 $0
2022 $1,283 $0 $0 $0
2021 $1,276 $0 $0 $0
2020 $1,272 $0 $0 $0
Source: Public Records

Agents Affiliated with this Home

  • Section Image
  • Section Image
  • Section Image
See All Agents

Map

Source: Bright MLS

MLS Number: DESU2005576

Bright MLS

APN: 335-12.00-3.11-S-143

Your Personal Tour Guide

Ask me questions while you tour the home.