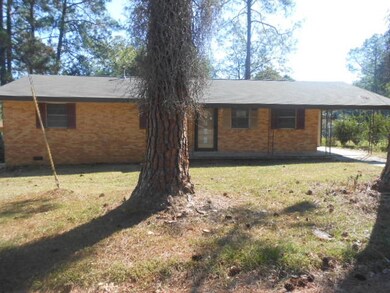
NOT LISTED FOR SALE

115 11th St Mc Comb, MS 39648

Estimated Value: $68,000 - $115,000

3 Beds
1.5 Baths
1,166 Sq Ft
$82/Sq Ft Est. Value

Sale Details

Date Sold: December 18, 2015

Current estimated payment $608 / mo

27 Days on Market

Highlights

  • In Ground Pool
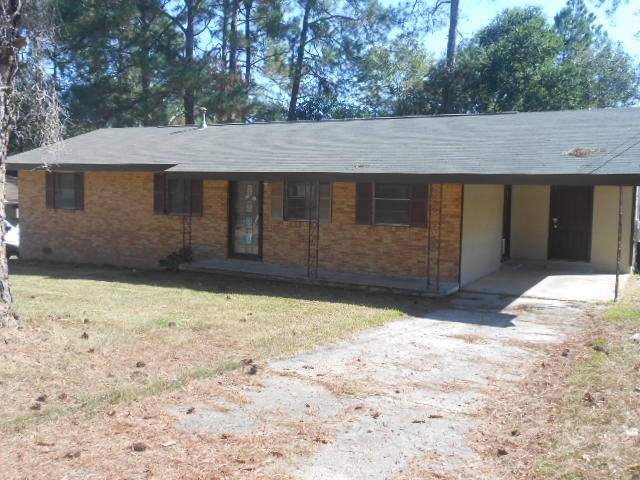
  • Traditional Architecture
  • 1-Story Property
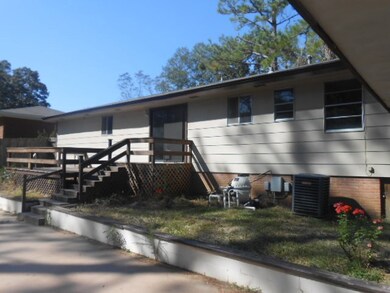
  • Deck
  • Patio
  • Central Heating and Cooling System

About This Home

As of December 2015

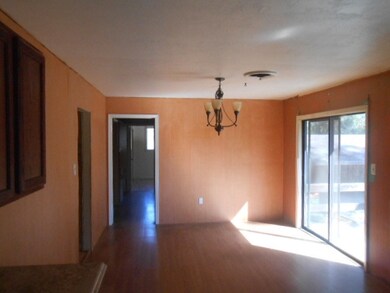
First Time Home Buyer Opportunity, 3 bedrooms 2 full baths home located only minutes from Downtown McComb. Kitchen/Dining combo, nice size den/living for entertaining. Nice deck overlooking an In ground pool. This home is ideal for a first time home buyer located near shopping, restaurants, schools, & theaters. HUD owned property sold "AS IS". FHA Case number 281-406882 IE (Insured Escrow) Escrow amount $ 2,200.00. Seller will pay up to 3% in buyer closing cost & down payments as low as $100 if owner occupant purchase. Taxes listed are per tax assessor's web site. For information about bidding or to view this home, please call your realtor. Equal Housing Opportunity.

Last Agent to Sell the Property

Phil McCoy

Phil McCoy Real Estate, Inc. Listed on: 11/03/2015
Last Buyer's Agent

Phil McCoy

Ann Prewitt and Associates License #B19901

Ann Prewitt and Associates

Home Details

Home Type

  • Single Family

Est. Annual Taxes

  • $1,481

Year Built

  • Built in 1971

Lot Details

  • Wood Fence
  • Back Yard Fenced

Home Design

  • Traditional Architecture
  • Brick Exterior Construction
  • Slab Foundation
  • Asphalt Shingled Roof

Interior Spaces

  • 1,166 Sq Ft Home
  • 1-Story Property
  • Insulated Windows
  • Linoleum Flooring
  • Electric Dryer Hookup

Kitchen

  • Electric Oven
  • Self-Cleaning Oven
  • Electric Range
  • Recirculated Exhaust Fan
  • Dishwasher

Bedrooms and Bathrooms

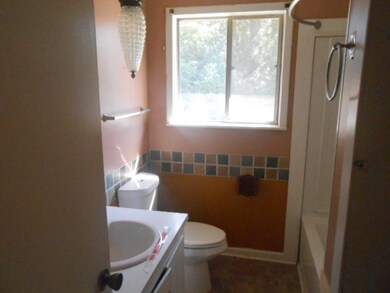
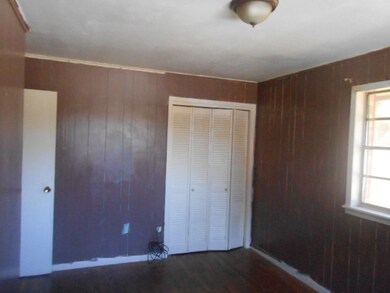
  • 3 Bedrooms

Parking

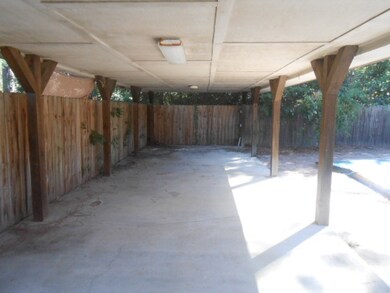
  • Carport
  • Parking Pad
  • Paved Parking

Pool

  • In Ground Pool
  • Vinyl Pool

Outdoor Features

  • Deck
  • Patio

Utilities

  • Central Heating and Cooling System
  • Electric Water Heater

Community Details

  • Property has a Home Owners Association
  • Woodfield Subdivision

Listing and Financial Details

  • Assessor Parcel Number 551462-

Home Details

Home Type

Single Family

Est. Annual Taxes

$1,481

Year Built

Built in 1971

Lot Details

7,754 Sq Ft Lot

Listing Details

  • Architectural Style: Traditional
  • Unit Levels: One
  • Property Sub Type: Single Family Residence
  • Prop. Type: Residential
  • Year Built: 1971
  • Subdivision Name: Woodfield
  • Directions: I-55 take Delaware exit go east turn right onto Hart turn left onto Park turn right onto 11th home on left.
  • General Property Information:List PriceSqFt: 34.31
  • Special Features: None

Interior Features

  • Appliances: Dishwasher, Electric Range, Electric Water Heater, Exhaust Fan, Oven, Self Cleaning Oven, Water Heater
  • BasementFeaturesBasement: No
  • Full Bathrooms: 1
  • Half Bathrooms: 1
  • Total Bedrooms: 3
  • Flooring: Linoleum
  • Window Features: Insulated Windows
  • Fireplace: No
  • Community Features:None13: Yes
  • Appliances Dishwasher: Yes
  • Appliances:Exhaust Fan3: Yes
  • Appliances:Self Cleaning Oven: Yes
  • Appliances:Electric Range: Yes
  • Appliances:Oven - Electric: Yes
  • Appliances:Electric Water Heater: Yes
  • Appliances:Oven: Yes
  • Attic Features:Eave Vents: Yes
  • Appliances:Range3: Yes

Exterior Features

  • Fencing: Back Yard, Wood
  • Foundation Details: Slab
  • Pool Features: In Ground, Vinyl
  • Roof: Asphalt Shingle
  • Patio And Porch Features: Deck, Patio
  • Waterfront Features: None
  • WaterfrontFeaturesWaterfront: No
  • Pool Private: Yes
  • Waterfront: No
  • Construction Type: Brick
  • General Property Information:Accessibility Features: No
  • Patio And Porch Features:Patio - Covered: Yes
  • Window Features:Insulated Windows: Yes
  • Patio And Porch Features:Patio: Yes
  • Patio And Porch Features:Deck2: Yes
  • Waterfront Features:None7: Yes

Garage/Parking

  • Parking Features: Carport, Parking Pad, Paved
  • Attached Garage: No
  • Parking Features:Parking Pad: Yes
  • Parking Features:Carport: Yes
  • Parking Features:Paved: Yes
  • Parking Spaces:_one_ Space Unit: Yes

Utilities

  • Cooling: Central Air
  • Heating: Central, Electric
  • Laundry Features: Electric Dryer Hookup
  • Sewer: Public Sewer
  • Utilities: Electricity Available
  • Water Source: Public
  • Cooling Y N: Yes
  • Heating Yn: Yes
  • Heating:Central: Yes
  • Water Heater: Yes
  • Heating:Electric2: Yes

Condo/Co-op/Association

  • Community Features: None
  • Association: Yes

Association/Amenities

  • Association Fee Includes:Other19: Yes

Fee Information

  • Association Fee Includes: Other

Schools

  • Elementary School: Other
  • High School: Other
  • Middle Or Junior School: Other

Lot Info

  • Parcel #: 551462-

Tax Info

  • Tax Annual Amount: 1481.0
  • Tax Year: 2014

Ownership History

We collect this data history from publicly available records. To have your information removed, we recommend requesting removal directly through your county’s website.

Date Name Owned For Owner Type

Purchase Details

Listed on
Nov 3, 2015
Closed on
Dec 16, 2015
Sold by
Bought by
Seller's Agent
Phil McCoy
Phil McCoy Real Estate, Inc.
Buyer's Agent
Phil McCoy
Ann Prewitt and Associates
List Price
$40,000
Current Estimated Value
$98,739

Home Financials for this Owner

Home Financials are based on the most recent Mortgage that was taken out on this home.
Avg. Annual Appreciation
10.00%

Purchase Details

Closed on
Aug 26, 2015
Sold by
Bought by

Purchase Details

Listed on
Aug 17, 2012
Closed on
Nov 12, 2012
Sold by
Bought by
Seller's Agent
Scott Lindsey
United Country - Southern States Realty
Buyer's Agent
Fallback Agent
FBS Fallback Office
List Price
$65,000

Home Financials for this Owner

Home Financials are based on the most recent Mortgage that was taken out on this home.
Avg. Annual Appreciation
3.48%
Original Mortgage
$58,913
Interest Rate
0.035%
Mortgage Type
FHA
Source: Public Records
Create a Home Valuation Report for This Property
The Home Valuation Report is an in-depth analysis detailing your home's value as well as a comparison with similar homes in the area

Purchase History

We collect this data history from publicly available records. To have your information removed, we recommend requesting removal directly through your county’s website.

Date Buyer Sale Price Title Company
-- None Available
$60,913 None Available
-- None Available
Source: Public Records

Mortgage History

We collect this data history from publicly available records. To have your information removed, we recommend requesting removal directly through your county’s website.

Date Status Borrower Loan Amount
Closed $145,233
Closed $58,913
Source: Public Records

Property History

We collect this data history from publicly available records. To have your information removed, we recommend requesting removal directly through your county’s website.

Date Event Price List to Sale Price per Sq Ft Prior Sale
12/18/2015 12/18/15 Sold -- -- --
12/01/2015 12/01/15 Pending -- -- --
11/03/2015 11/03/15 For Sale $40,000 -38.5% $34 / Sq Ft
11/12/2012 11/12/12 Sold -- -- -- View Prior Sale
10/13/2012 10/13/12 Pending -- -- --
08/17/2012 08/17/12 For Sale $65,000 -- $58 / Sq Ft
Source: MLS United

Tax History

We collect this data history from publicly available records. To have your information removed, we recommend requesting removal directly through your county’s website.

Year Tax Paid Tax Assessment Tax Assessment Total Assessment is a certain percentage of the fair market value that is determined by local assessors to be the total taxable value of land and additions on the property. Land Improvement
2025 $892 $5,654 $0 $0
2024 $785 $4,967 $0 $0
2023 $877 $4,967 $0 $0
2022 $763 $4,967 $0 $0
2021 $760 $4,967 $0 $0
2020 $1,022 $5,887 $0 $0
2019 $1,466 $8,830 $0 $0
2018 $1,423 $8,830 $0 $0
2017 $1,432 $8,830 $0 $0
2016 $1,421 $8,830 $0 $0
2015 -- $9,242 $0 $0
2014 -- $9,242 $0 $0
2013 -- $9,242 $0 $0
Source: Public Records

Agents Affiliated with this Home

  • Section Image
See All Agents

Map

Source: MLS United

MLS Number: 1280606

MLS United

APN: 551462

Your Personal Tour Guide

Ask me questions while you tour the home.