MT
Seller's Agent in 2025
Margaret Tiernan
Stuart Realty LLC


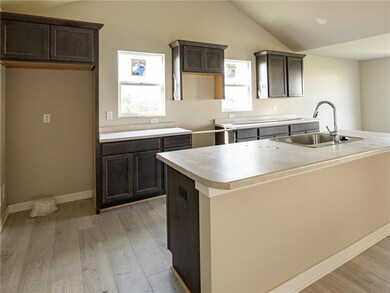


The Lismore V ranch plan by Savannah Development offers open floor plan with kitchen, dining area and living room. Dining room has door for covered patio off it. Master bedroom has tray ceiling, walk in closet and full bath. 2 more bedrooms, full bath and laundry area on main level. Full unfinished basement with 2 egress windows could easily be finished. 2 car att. garage. Come with 1 year builder warranty. Covenants apply. Stove, microwave and dishwasher included. Walking distance to WCV high school and nice wide walking path there.
Last Agent to Sell the Property
Margaret Tiernan
Stuart Realty LLC Listed on: 08/24/2024
We collect this data history from publicly available records. To have your information removed, we recommend requesting removal directly through your county’s website.
| Date | Event | Price | List to Sale | Price per Sq Ft |
|---|---|---|---|---|
| 01/16/2025 01/16/25 | Sold | $281,750 | -0.1% | $202 / Sq Ft |
| 12/24/2024 12/24/24 | Pending | -- | -- | -- |
| 12/02/2024 12/02/24 | Price Changed | $281,900 | -1.4% | $202 / Sq Ft |
| 08/24/2024 08/24/24 | For Sale | $286,000 | -- | $205 / Sq Ft |
We collect this data history from publicly available records. To have your information removed, we recommend requesting removal directly through your county’s website.
| Year | Tax Paid | Tax Assessment Tax Assessment Total Assessment is a certain percentage of the fair market value that is determined by local assessors to be the total taxable value of land and additions on the property. | Land | Improvement |
|---|---|---|---|---|
| 2025 | $2,400 | $143,092 | ||
| 2024 | $2,211 | $139,060 | ||
| 2023 | $2,211 | $135,010 | $0 | $0 |
| 2022 | $2,103 | $131,078 | $0 | $0 |
| 2021 | $2,051 | $127,261 | $0 | $0 |
| 2020 | $2,027 | $125,504 | $0 | $0 |
| 2019 | $1,981 | $122,683 | $0 | $0 |
| 2018 | $1,879 | $120,396 | $0 | $0 |
| 2017 | $1,856 | $117,920 | $0 | $0 |
| 2016 | $1,194 | $80,255 | $0 | $0 |
| 2015 | $1,196 | $79,698 | $0 | $0 |
| 2014 | -- | $79,066 | $0 | $0 |
MT
Seller's Agent in 2025
Margaret Tiernan
Stuart Realty LLC

Buyer's Agent in 2025
Lynette Williamson
Century 21 Signature
(515) 250-1155
208 Total Sales
CM
Buyer Co-Listing Agent in 2025
Cathy McAulay
Century 21 Signature
(515) 639-3815
205 Total Sales
Source: Des Moines Area Association of REALTORS®
MLS Number: 701618
Disclaimer: Certain information contained herein is derived from information provided by parties other than Homes.com. All information provided is deemed reliable, but is not guaranteed to be accurate and should be independently verified.
IDX information is provided exclusively for personal, non-commercial use, and may not be used for any purpose other than to identify prospective properties consumers may be interested in purchasing. Information is deemed reliable but not guaranteed.
Ask me questions while you tour the home.