
Juliet Watson
Coldwell Banker Kappel Gateway Realty
(707) 949-3661
72 Total Sales
2 in Rio Vista
$455K - $490K Price Range
Estimated Value: $491,212
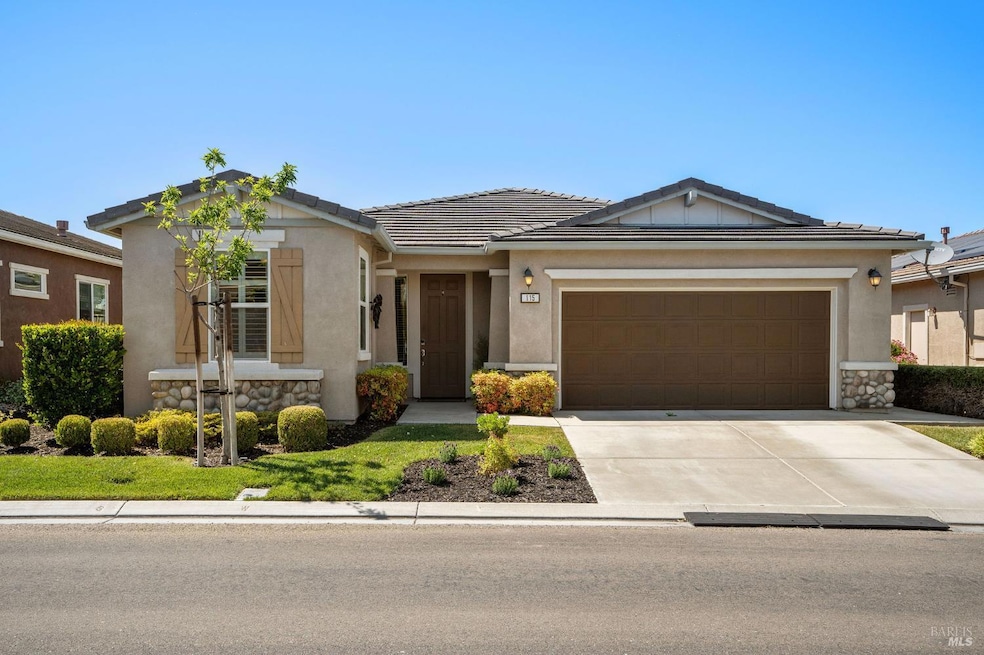
One of the most beautiful residences in Trilogy, this fabulous Reflect home shows like a model w/ these updates in the past year: painted cabinetry, carpet, cultured marble countertops w/ rectangular sinks in bathrooms, cabinetry w/ worktop in laundry room, stunning crystal chandelier in dining area, garage sink, whole-house water purification. Kitchen has slab granite w/ full backsplash, large sink with new high-arc faucet. Tile floors, luxury carpet in bedrooms. Office w/ double doors. Surround-sound system in living room. Two-tone paint, plantation shutters throughout. Gorgeous landscaping. Huge windows, fully-fenced backyard, and a large covered patio w/ privacy screen overlook lush greenspace. No back neighbors. Water softener, fire suppression system, solar lease paid for 9 more years. Close to clubhouses. ABOUT TRILOGY: Situated two miles from the huge Sacramento River with its recreational opportunities, Trilogy is a gated 55+ community with amenities not available elsewhere in the area. Built on an 18-hole golf course, open space, lakes, quiet curving roads, and mature greenery abound. Enjoy Pickleball, tennis, bocce ball, and an outdoor pool. Housed in two clubhouses are two cafes, state-of-the-art fitness center, running track, indoor pool, fitness classes, and more.
Last Agent to Sell the Property
Wood Real Estate Inc. License #01988913 Listed on: 06/06/2025
We collect this data history from publicly available records. To have your information removed, we recommend requesting removal directly through your county’s website.
Juliet Watson
Coldwell Banker Kappel Gateway Realty
(707) 949-3661
72 Total Sales
2 in Rio Vista
$455K - $490K Price Range
Kimberly Ney
Coldwell Banker Kappel Gateway Realty
(707) 635-2579
83 Total Sales
3 in Rio Vista
$479K - $1.2M Price Range
Marc DeContreaus
Coldwell Banker Kappel Gateway
(707) 634-2621
71 Total Sales
2 in Rio Vista
$492K - $510K Price Range
Melanie Hallam
RE/MAX Gold
(925) 369-5584
29 Total Sales
1 in Rio Vista
$479,900 Price
Don Jordan
Coldwell Banker Realty
(707) 949-3651
28 Total Sales
2 in Rio Vista
$470K - $545K Price Range
Teresa Rollins
Best Home Realty
(707) 633-2645
140 Total Sales
1 in Rio Vista
$370,000 Price
We collect this data history from publicly available records. To have your information removed, we recommend requesting removal directly through your county’s website.
| Date | Buyer | Sale Price | Title Company |
|---|---|---|---|
| $489,000 | Old Republic Title | ||
| $525,000 | Old Republic Title | ||
| -- | Accommodation |
We collect this data history from publicly available records. To have your information removed, we recommend requesting removal directly through your county’s website.
| Date | Status | Borrower | Loan Amount |
|---|---|---|---|
| Open | $130,000 |
We collect this data history from publicly available records. To have your information removed, we recommend requesting removal directly through your county’s website.
| Date | Event | Price | List to Sale | Price per Sq Ft | Prior Sale |
|---|---|---|---|---|---|
| 12/08/2025 12/08/25 | Sold | $489,000 | -2.2% | $266 / Sq Ft | |
| 12/03/2025 12/03/25 | Pending | -- | -- | -- | |
| 09/15/2025 09/15/25 | Price Changed | $499,900 | -2.0% | $272 / Sq Ft | |
| 08/07/2025 08/07/25 | Price Changed | $509,900 | -2.5% | $278 / Sq Ft | |
| 07/08/2025 07/08/25 | Price Changed | $522,900 | -2.2% | $285 / Sq Ft | |
| 06/06/2025 06/06/25 | For Sale | $534,900 | +1.9% | $291 / Sq Ft | |
| 08/15/2024 08/15/24 | Sold | $525,000 | -1.9% | $286 / Sq Ft | View Prior Sale |
| 08/09/2024 08/09/24 | Pending | -- | -- | -- | |
| 05/05/2024 05/05/24 | For Sale | $535,000 | -- | $291 / Sq Ft |
We collect this data history from publicly available records. To have your information removed, we recommend requesting removal directly through your county’s website.
| Year | Tax Paid | Tax Assessment Tax Assessment Total Assessment is a certain percentage of the fair market value that is determined by local assessors to be the total taxable value of land and additions on the property. | Land | Improvement |
|---|---|---|---|---|
| 2026 | $6,743 | $489,000 | $149,000 | $340,000 |
| 2025 | $5,096 | $525,000 | $155,000 | $370,000 |
| 2024 | $5,096 | $368,599 | $82,475 | $286,124 |
| 2023 | $5,071 | $361,372 | $80,858 | $280,514 |
| 2022 | $4,990 | $354,287 | $79,273 | $275,014 |
| 2021 | $4,864 | $347,341 | $77,719 | $269,622 |
| 2020 | $4,685 | $343,781 | $76,923 | $266,858 |
| 2019 | $4,542 | $337,041 | $75,415 | $261,626 |
| 2018 | $4,642 | $330,434 | $73,937 | $256,497 |
| 2017 | $4,798 | $323,956 | $72,488 | $251,468 |
| 2016 | $4,666 | $312,899 | $71,067 | $241,832 |
| 2015 | $4,647 | $308,200 | $70,000 | $238,200 |
| 2014 | $546 | $9,981 | $9,981 | $0 |
C
Seller's Agent in 2025
Charlene Fowler
Wood Real Estate Inc.
(707) 374-3456
65 Total Sales
Buyer's Agent in 2025
Carl Segelke
Segelke Rlty & Prop Mgt
(510) 862-1820
9 Total Sales
Buyer's Agent in 2024
Andria Haisley
Shafer Real Estate, Inc.
(925) 482-4556
154 Total Sales
Source: Bay Area Real Estate Information Services (BAREIS)
MLS Number: 325048376
APN: 0176-471-080
Disclaimer: Certain information contained herein is derived from information provided by parties other than Homes.com. All information provided is deemed reliable, but is not guaranteed to be accurate and should be independently verified.
Listing information deemed reliable but not guaranteed. Copyright 2026 Bay Area Real Estate Information Services, Inc. All Right Reserved.
Ask me questions while you tour the home.