
Alison Cummings
Responds Quickly
Cummings & Co
(802) 797-7769
82 Total Sales
1 in Rutland
$305,000 Price


Estimated Value: $278,000 - $345,764
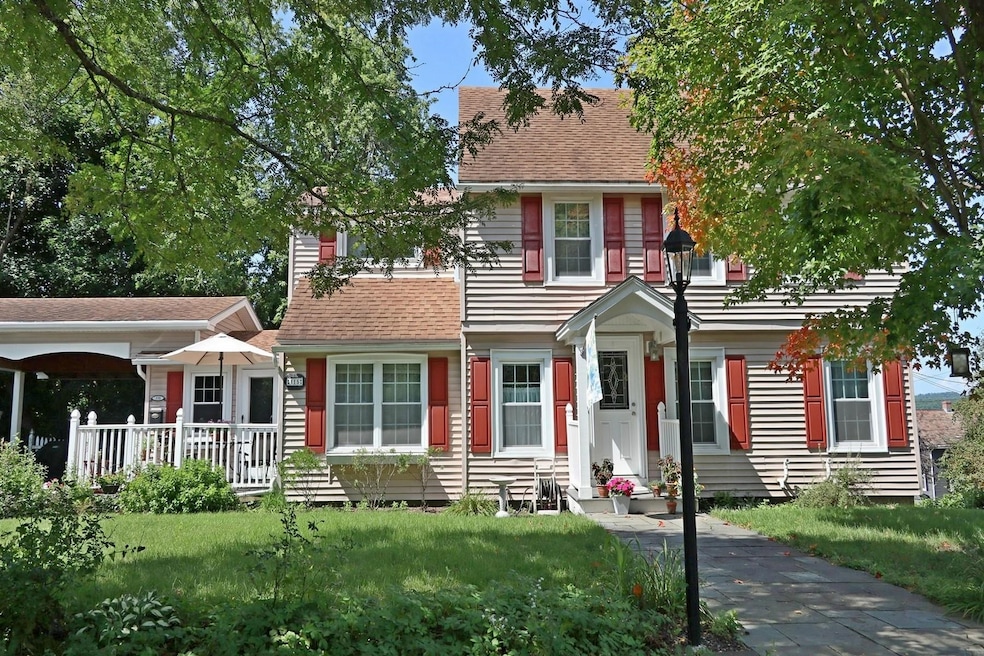
An immaculate Colonial in a desirable location with three bedrooms and two bathrooms. Interior has been freshly painted, new furnace, new instant hot water, Rinnai heater, and insulation are just a few of the recent upgrades that this home has to offer. The unique floorplan has a large mudroom entrance with enough space for coats, hats, boots and so much more. From here you pass through the family room, or maybe you prefer to have an office or playroom. The expansive kitchen has a separate dining area and a generous amount of cabinets and counter space. It includes additional wall of cupboards and filled with natural light. Around the corner is the living room with a wood burning fireplace and an attractive hearth to curl up by on those chilly winter nights. The primary bedroom has a walk-in closet and the other two bedrooms are large enough for additional furniture. There is a full bathroom upstairs and a bathroom with a shower on the first floor. Shiny hardwood floors and some carpeting flow throughout this home. Located on a corner lot along a lovely street with a deck, shed, carport and space for gardens. This is a wonderful city home that is ready to move right into before the colder months arrive.
Last Agent to Sell the Property
Four Seasons Sotheby's Int'l Realty License #082.0007865 Listed on: 09/11/2024
We collect this data history from publicly available records. To have your information removed, we recommend requesting removal directly through your county’s website.
Alison Cummings
Cummings & Co
(802) 797-7769
82 Total Sales
1 in Rutland
$305,000 Price
Sue Walsh
BHHS Vermont Realty Group/Middlebury
(802) 392-2832
68 Total Sales
11 in Rutland
$105K - $585K Price Range
Lisa Kelley
Cummings & Co
(802) 499-2954
143 Total Sales
16 in Rutland
$100K - $679K Price Range
Nancy Liberatore
Lakes & Homes Real Estate
(802) 797-4054
113 Total Sales
5 in Rutland
$70K - $325K Price Range
Ross Doody
Century 21 Highview Realty
(802) 810-8077
206 Total Sales
1 in Rutland
$269,000 Price
Bethany Pombar
KW Vermont - Barre
(802) 778-0442
69 Total Sales
1 in Rutland
$333,500 Price
We collect this data history from publicly available records. To have your information removed, we recommend requesting removal directly through your county’s website.
| Date | Buyer | Sale Price | Title Company |
|---|---|---|---|
| -- | -- | ||
| Hamilton J | $339,000 | -- | |
| Limberger Cynthia | $282,500 | -- | |
| Pollard Verona | -- | -- | |
| Pollard Verona | -- | -- | |
| Pollard Robert John | -- | -- |
We collect this data history from publicly available records. To have your information removed, we recommend requesting removal directly through your county’s website.
| Date | Event | Price | List to Sale | Price per Sq Ft | Prior Sale |
|---|---|---|---|---|---|
| 01/08/2025 01/08/25 | Sold | $339,000 | 0.0% | $212 / Sq Ft | |
| 11/13/2024 11/13/24 | Pending | -- | -- | -- | |
| 10/01/2024 10/01/24 | Price Changed | $339,000 | -1.7% | $212 / Sq Ft | |
| 09/11/2024 09/11/24 | For Sale | $345,000 | +22.1% | $216 / Sq Ft | |
| 10/26/2022 10/26/22 | Sold | $282,500 | 0.0% | $153 / Sq Ft | View Prior Sale |
| 10/12/2022 10/12/22 | Off Market | $282,500 | -- | -- | |
| 09/21/2022 09/21/22 | Pending | -- | -- | -- | |
| 08/15/2022 08/15/22 | Price Changed | $299,900 | -8.4% | $163 / Sq Ft | |
| 06/10/2022 06/10/22 | Price Changed | $327,500 | -7.7% | $178 / Sq Ft | |
| 04/22/2022 04/22/22 | For Sale | $355,000 | 0.0% | $193 / Sq Ft | |
| 04/20/2022 04/20/22 | Pending | -- | -- | -- | |
| 04/18/2022 04/18/22 | For Sale | $355,000 | -- | $193 / Sq Ft |
We collect this data history from publicly available records. To have your information removed, we recommend requesting removal directly through your county’s website.
| Year | Tax Paid | Tax Assessment Tax Assessment Total Assessment is a certain percentage of the fair market value that is determined by local assessors to be the total taxable value of land and additions on the property. | Land | Improvement |
|---|---|---|---|---|
| 2025 | $2,850 | $147,900 | $56,300 | $91,600 |
| 2024 | -- | $147,900 | $56,300 | $91,600 |
| 2023 | -- | $147,900 | $56,300 | $91,600 |
| 2022 | $4,982 | $147,900 | $56,300 | $91,600 |
| 2021 | $5,044 | $147,900 | $56,300 | $91,600 |
| 2020 | $4,854 | $147,900 | $56,300 | $91,600 |
| 2019 | $4,783 | $147,900 | $56,300 | $91,600 |
| 2018 | $4,797 | $147,900 | $56,300 | $91,600 |
| 2017 | $749 | $147,900 | $56,300 | $91,600 |
| 2016 | $4,552 | $147,900 | $56,300 | $91,600 |
| 2015 | -- | $1,479 | $0 | $0 |
| 2014 | -- | $1,479 | $0 | $0 |
| 2013 | -- | $1,479 | $0 | $0 |
Seller's Agent in 2025
Sandi Reiber
Four Seasons Sotheby's Int'l Realty
(802) 774-7007
39 Total Sales
MR
Buyer's Agent in 2025
Mark Riley Sr
Vermont Forest and Field, Inc.
(802) 287-2049
21 Total Sales
Seller's Agent in 2022
Nancy Greenwood
Watson Realty & Associates
(802) 353-2203
115 Total Sales
Buyer's Agent in 2022
Mark Roden
KW Coastal and Lakes & Mountains Realty/Hanover
(802) 356-2225
146 Total Sales
Source: PrimeMLS
MLS Number: 5013694
APN: 540-170-14438
Disclaimer: Certain information contained herein is derived from information provided by parties other than Homes.com. All information provided is deemed reliable, but is not guaranteed to be accurate and should be independently verified.
Copyright 2026 PrimeMLS, Inc. All rights reserved. This information is deemed reliable, but not guaranteed. The data relating to real estate displayed on this display comes in part from the IDX Program of PrimeMLS. The information being provided is for consumers’ personal, non-commercial use and may not be used for any purpose other than to identify prospective properties consumers may be interested in purchasing.
Ask me questions while you tour the home.