
Wren Hutchinson
Carolina One Real Estate
(854) 777-0266
176 Total Sales
1 in Saint Stephen
$92,000 Price
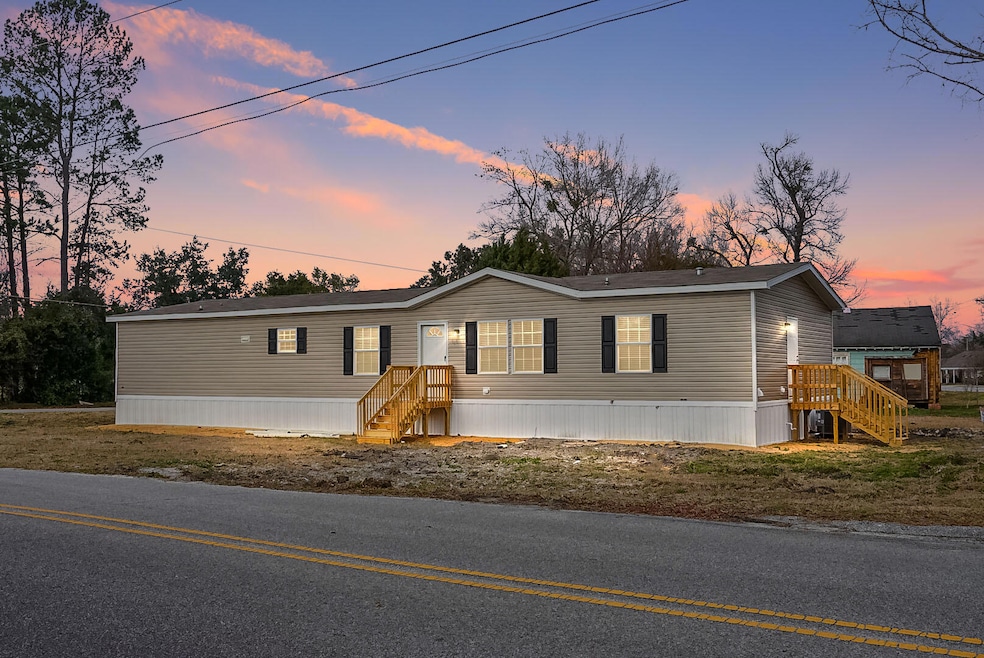
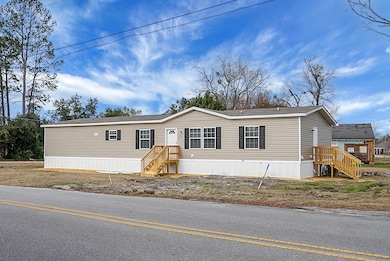
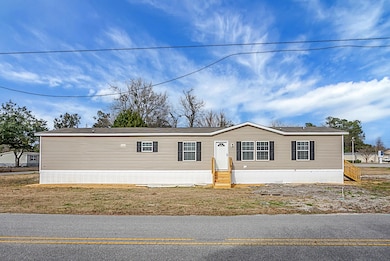
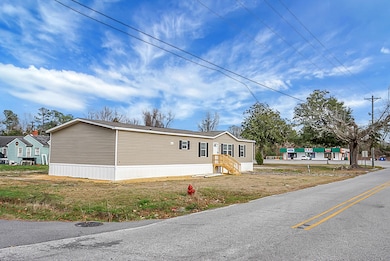

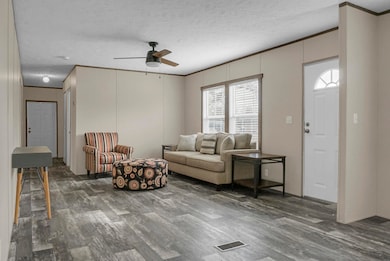
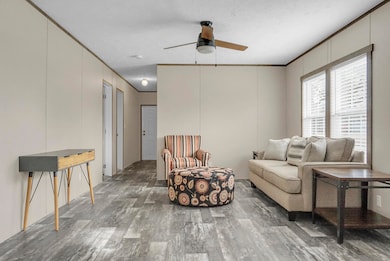
Like new 4 bedroom 2 bath home in town just waiting on someone to call home. This home is very spacious with a den and living room that is already furnished. The eat in kitchen is nice sized. The large owner's suite is on one end of home for privacy with the 3 secondary bedrooms on the other end. The convenience of being in town close to shopping. Make your appt today!!!!
Last Agent to Sell the Property
RE/MAX Cornerstone Realty License #82813 Listed on: 04/24/2024
We collect this data history from publicly available records. To have your information removed, we recommend requesting removal directly through your county’s website.
Wren Hutchinson
Carolina One Real Estate
(854) 777-0266
176 Total Sales
1 in Saint Stephen
$92,000 Price
Nancy Walsh
Ashton Charleston Residential
(843) 994-3625
158 Total Sales
2 in Saint Stephen
$181K - $230K Price Range
Kristie Anderson
Lake Homes Realty, LLC
(803) 809-3135
136 Total Sales
1 in Saint Stephen
$400,000 Price
John Gunnels
Pinnacle One Properties Elite LLC
(843) 996-1053
114 Total Sales
1 in Saint Stephen
$230,000 Price
Michael Fox
Carolina One Real Estate
(854) 205-5576
627 Total Sales
4 in Saint Stephen
$22K - $230K Price Range
Kandi Mangual
RE/MAX Cornerstone
(843) 791-2432
606 Total Sales
47 in Saint Stephen
$29K - $750K Price Range
We collect this data history from publicly available records. To have your information removed, we recommend requesting removal directly through your county’s website.
| Date | Buyer | Sale Price | Title Company |
|---|---|---|---|
| $219,000 | None Listed On Document | ||
| -- | None Listed On Document | ||
| $32,000 | Louden Law Firm | ||
| $25,000 | -- | ||
| -- | -- |
We collect this data history from publicly available records. To have your information removed, we recommend requesting removal directly through your county’s website.
| Date | Status | Borrower | Loan Amount |
|---|---|---|---|
| Open | $216,387 | ||
| Closed | $215,033 | ||
| Previous Owner | $18,637 |
We collect this data history from publicly available records. To have your information removed, we recommend requesting removal directly through your county’s website.
| Date | Event | Price | List to Sale | Price per Sq Ft |
|---|---|---|---|---|
| 07/21/2025 07/21/25 | Sold | $219,000 | 0.0% | $109 / Sq Ft |
| 06/09/2025 06/09/25 | Price Changed | $219,000 | -2.7% | $109 / Sq Ft |
| 04/21/2025 04/21/25 | For Sale | $225,000 | +2.7% | $112 / Sq Ft |
| 04/17/2025 04/17/25 | Off Market | $219,000 | -- | -- |
| 03/31/2025 03/31/25 | Price Changed | $225,000 | -4.3% | $112 / Sq Ft |
| 01/08/2025 01/08/25 | Price Changed | $235,000 | -5.5% | $117 / Sq Ft |
| 11/23/2024 11/23/24 | Price Changed | $248,615 | -2.5% | $123 / Sq Ft |
| 11/20/2024 11/20/24 | Price Changed | $254,900 | 0.0% | $126 / Sq Ft |
| 11/12/2024 11/12/24 | Price Changed | $255,000 | -3.8% | $126 / Sq Ft |
| 09/12/2024 09/12/24 | Price Changed | $265,000 | -1.8% | $131 / Sq Ft |
| 08/01/2024 08/01/24 | For Sale | $269,900 | +23.2% | $134 / Sq Ft |
| 07/24/2024 07/24/24 | Off Market | $219,000 | -- | -- |
| 05/08/2024 05/08/24 | Price Changed | $269,900 | 0.0% | $134 / Sq Ft |
| 04/24/2024 04/24/24 | For Sale | $270,000 | -- | $134 / Sq Ft |
We collect this data history from publicly available records. To have your information removed, we recommend requesting removal directly through your county’s website.
| Year | Tax Paid | Tax Assessment Tax Assessment Total Assessment is a certain percentage of the fair market value that is determined by local assessors to be the total taxable value of land and additions on the property. | Land | Improvement |
|---|---|---|---|---|
| 2026 | $4,774 | $225,700 | $36,500 | $189,200 |
| 2025 | $4,774 | $15,948 | $2,400 | $13,548 |
| 2024 | $3,382 | $15,948 | $2,400 | $13,548 |
| 2023 | $3,382 | $10,848 | $2,400 | $8,448 |
| 2022 | $161 | $1,800 | $1,800 | $0 |
| 2021 | $139 | $450 | $450 | $0 |
| 2020 | $150 | $450 | $450 | $0 |
| 2019 | $143 | $450 | $450 | $0 |
| 2018 | $149 | $450 | $450 | $0 |
| 2017 | $154 | $450 | $450 | $0 |
| 2016 | -- | $450 | $450 | $0 |
Seller's Agent in 2025
Kandi Mangual
RE/MAX
(843) 284-6880
606 Total Sales
T
Buyer's Agent in 2025
Tabitha Ford
Vylla Home, Inc
(843) 303-4480
6 Total Sales
Source: CHS Regional MLS
MLS Number: 24010207
APN: 026-14-01-059
Disclaimer: Certain information contained herein is derived from information provided by parties other than Homes.com. All information provided is deemed reliable, but is not guaranteed to be accurate and should be independently verified.
The information is being provided by Charleston Trident MLS. Information deemed reliable but not guaranteed. Information is provided for consumers' personal, non-commercial use, and may not be used for any purpose other than the identification of potential properties for purchase. © 2026 Charleston Trident MLS. All Rights Reserved
Ask me questions while you tour the home.