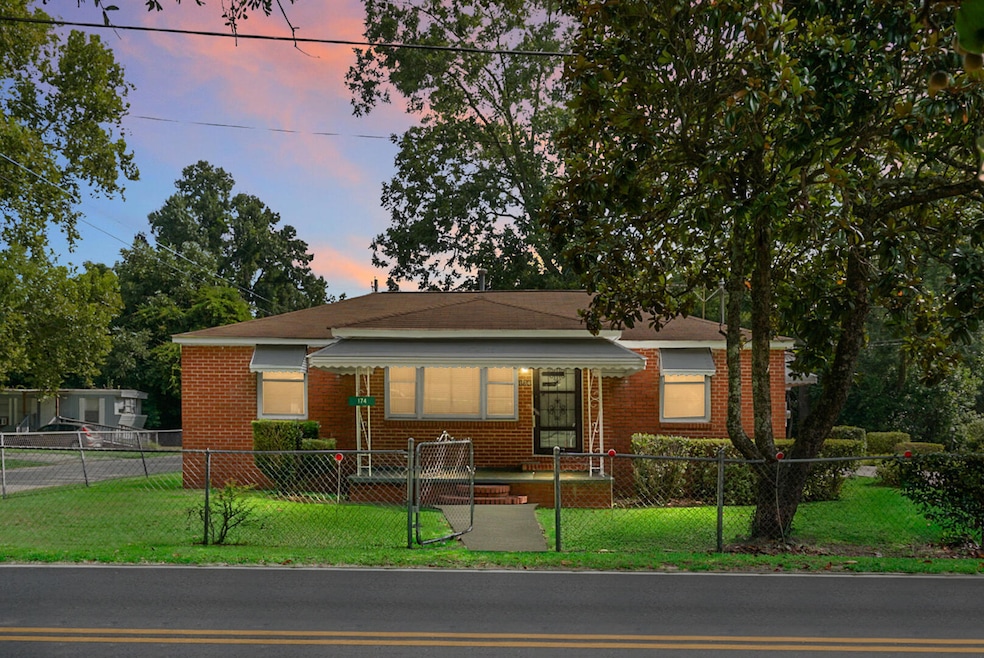


174 Roosevelt Dr Saint Stephen, SC 29479
Saint Stephen AreaEstimated payment $857/month
Highlights
- Traditional Architecture
- Corner Lot
- Window Unit Cooling System
- Wood Flooring
- Eat-In Kitchen
- Shed
About This Home
Here's your chance to own a beautiful brick home on a spacious double lot! This property boasts a large driveway with plenty of parking, as well as a separate three-car garage - perfect for your toys, tools, or workshop needs.Conveniently located close to everything the town of Saint Stephen has to offer, this home is still only about a 20-minute drive to Main Street in Moncks Corner. Plus, you're just 10 minutes from the lake, without having to worry about where to store your boat. That's right, there's no HOA, so you won't have to worry about any restrictions or fines!At first glance, this house is ready to go! But it does need some updates. And one or two significant repairs. So this seller has it listed AS-IS.AGENTS READ THE NOTES!!!!!
Home Details
Home Type
- Single Family
Est. Annual Taxes
- $393
Year Built
- Built in 1960
Lot Details
- 21,780 Sq Ft Lot
- Chain Link Fence
- Corner Lot
Parking
- 3 Car Garage
Home Design
- Traditional Architecture
- Brick Foundation
- Asphalt Roof
Interior Spaces
- 1,064 Sq Ft Home
- 1-Story Property
- Ceiling Fan
- Family Room with Fireplace
- Wood Flooring
- Basement
- Crawl Space
Kitchen
- Eat-In Kitchen
- Microwave
- Dishwasher
Bedrooms and Bathrooms
- 3 Bedrooms
- 1 Full Bathroom
Outdoor Features
- Shed
Schools
- St. Stephen Elementary And Middle School
- Timberland High School
Utilities
- Window Unit Cooling System
- Central Air
- Heat Pump System
Community Details
- Curriboo Heights Subdivision
Map
Home Values in the Area
Average Home Value in this Area
Property History
We collect this data history from publicly available records. To have your information removed, we recommend requesting removal directly through your county’s website.
| Date | Event | Price | List to Sale | Price per Sq Ft |
|---|---|---|---|---|
| 03/24/2026 03/24/26 | Price Changed | $150,000 | -23.1% | $141 / Sq Ft |
| 02/16/2026 02/16/26 | For Sale | $195,000 | 0.0% | $183 / Sq Ft |
| 02/16/2026 02/16/26 | Off Market | $195,000 | -- | -- |
| 08/15/2025 08/15/25 | For Sale | $195,000 | -- | $183 / Sq Ft |
Source: CHS Regional MLS
MLS Number: 25022621

APN: 026-11-03-006
Disclaimer: Certain information contained herein is derived from information provided by parties other than Homes.com. All information provided is deemed reliable, but is not guaranteed to be accurate and should be independently verified.
The information is being provided by Charleston Trident MLS. Information deemed reliable but not guaranteed. Information is provided for consumers' personal, non-commercial use, and may not be used for any purpose other than the identification of potential properties for purchase. © 2026 Charleston Trident MLS. All Rights Reserved
- 134 Wells Cir
- 135 Wells Cir
- 3934 Byrnes Dr
- 170 Church Rd
- 132 Church Rd
- 0 Spring Dell Way Unit 24023573
- 6 U S Route 52
- 1 U S Route 52
- 3262 N U S Highway 52
- 3 U S Route 52
- 4 U S Route 52
- 138 Acline Ave
- 0 S Carolina 45
- 256 Carolina Dr
- 1011 Russellville Rd
- N/A Graham St
- 3657 Santee River Rd
- 00 Palmetto Rd
- 0 Palmetto Ave
- 727 Campbellridge Ln
- 4803 N Highway 52
- 516 Goldensand Ln
- 1520 State Rd S-8-376
- 1005 Kirby Dr
- 547 Reid Hill Rd
- 3304 Mariners Way Unit 3304
- 255 Mitton Rd
- 209 Testament Ln
- 2000 Epson Plantation Dr
- 205 Winding Branch Dr
- 413 Hill St
- 403 Ronter Ct
- 315 West St
- 422 Blue Elderberry Run
- 103 Cardinal Flower Ct
- 1034 Pinopolis Rd
- 108 Haynesville Rd
- 254 Gulledge St
- 121 Marigny St
- 2496 Martin Luther King jr Ave
Ask me questions while you tour the home.