
Lois Hutchins
RE/MAX Elite Realty Group
(910) 659-3678
35 Total Sales
3 in Hubert
$185K - $192K Price Range
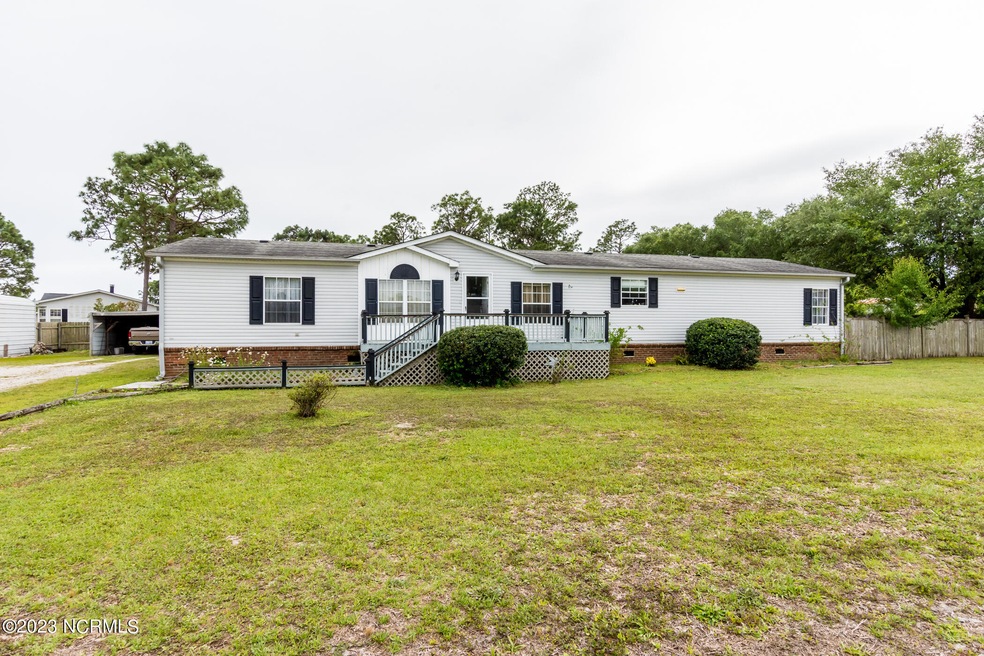
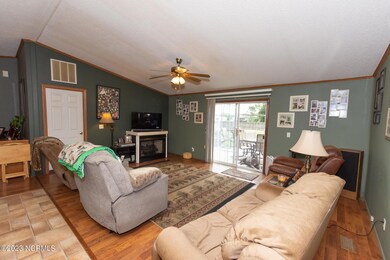
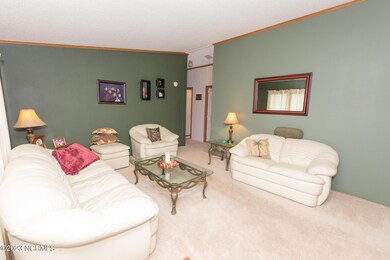
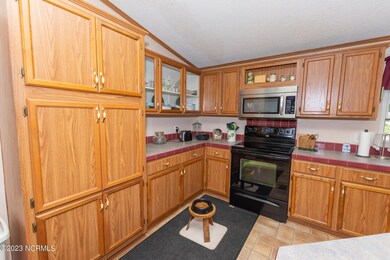
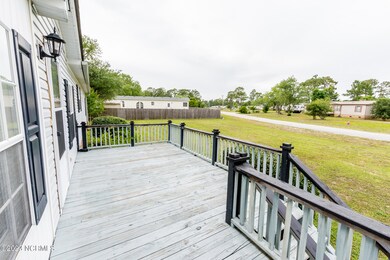

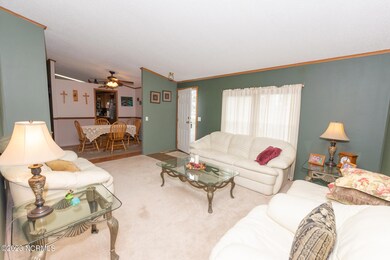
Situated on a corner lot you will fall in love with this 3-bedroom 2 and a half bath home. In edition to 3 bedrooms there is also a perfect flex space for virtual learning, working from home or a crafting room/man cave. From vaulted ceilings, 2 living areas, to a large kitchen with wired island, you will fall in love with this home. Outside you will enjoy a 36x24 wired garage,12x16 wired building, front and back decks. This home sits on a large corner lot in Queens Creek. A short commute to historic Swansboro, area bases and the beach.
Last Agent to Sell the Property
The Sue Cruddas Real Estate Team License #254878 Listed on: 05/26/2023
We collect this data history from publicly available records. To have your information removed, we recommend requesting removal directly through your county’s website.
Lois Hutchins
RE/MAX Elite Realty Group
(910) 659-3678
35 Total Sales
3 in Hubert
$185K - $192K Price Range
Cynthia LaCorte
Coldwell Banker Sea Coast Advantage - Jacksonville
(910) 936-3765
370 Total Sales
105 in Hubert
$40K - $590K Price Range
Vanessa Justice
Justice Realty Group
(252) 632-7968
76 Total Sales
8 in Hubert
$105K - $353K Price Range
Linwood Stalls, Jr.
Century 21 Coastal Advantage
(910) 629-2784
56 Total Sales
4 in Hubert
$247K - $455K Price Range
Michele Lanier
Carolina Home Girl Realty
(910) 400-1694
57 Total Sales
9 in Hubert
$165K - $362K Price Range
Barefoot Chandler & Associates
Barefoot-Chandler & Associates
(252) 659-4597
261 Total Sales
19 in Hubert
$28K - $599K Price Range
We collect this data history from publicly available records. To have your information removed, we recommend requesting removal directly through your county’s website.
| Date | Buyer | Sale Price | Title Company |
|---|---|---|---|
| $210,000 | None Listed On Document | ||
| Barzdo William J | $125,000 | None Available | |
| Foyles Audra Ann | -- | None Available |
We collect this data history from publicly available records. To have your information removed, we recommend requesting removal directly through your county’s website.
| Date | Status | Borrower | Loan Amount |
|---|---|---|---|
| Open | $206,196 | ||
| Previous Owner | Barzdo William J | $70,000 | |
| Previous Owner | Barzdo William J | $65,000 |
We collect this data history from publicly available records. To have your information removed, we recommend requesting removal directly through your county’s website.
| Date | Event | Price | List to Sale | Price per Sq Ft | Prior Sale |
|---|---|---|---|---|---|
| 06/28/2023 06/28/23 | Sold | $210,000 | +7.7% | $102 / Sq Ft | |
| 05/28/2023 05/28/23 | Pending | -- | -- | -- | |
| 05/26/2023 05/26/23 | For Sale | $195,000 | +56.0% | $95 / Sq Ft | |
| 04/30/2012 04/30/12 | Sold | $125,000 | -7.3% | $61 / Sq Ft | View Prior Sale |
| 03/27/2012 03/27/12 | Pending | -- | -- | -- | |
| 01/01/2012 01/01/12 | For Sale | $134,900 | -- | $66 / Sq Ft |
We collect this data history from publicly available records. To have your information removed, we recommend requesting removal directly through your county’s website.
| Year | Tax Paid | Tax Assessment Tax Assessment Total Assessment is a certain percentage of the fair market value that is determined by local assessors to be the total taxable value of land and additions on the property. | Land | Improvement |
|---|---|---|---|---|
| 2025 | $730 | $111,422 | $29,500 | $81,922 |
| 2024 | $730 | $111,422 | $29,500 | $81,922 |
| 2023 | $730 | $111,422 | $29,500 | $81,922 |
| 2022 | $730 | $111,422 | $29,500 | $81,922 |
| 2021 | $611 | $86,650 | $20,000 | $66,650 |
| 2020 | $611 | $86,650 | $20,000 | $66,650 |
| 2019 | $611 | $86,650 | $20,000 | $66,650 |
| 2018 | $611 | $86,650 | $20,000 | $66,650 |
| 2017 | $853 | $126,420 | $35,000 | $91,420 |
| 2016 | $853 | $126,420 | $0 | $0 |
| 2015 | $853 | $126,420 | $0 | $0 |
| 2014 | $853 | $126,420 | $0 | $0 |
JK
Seller's Agent in 2023
Jennie Kavanaugh
The Sue Cruddas Real Estate Team
(910) 455-5001
1 in this area
10 Total Sales
Seller Co-Listing Agent in 2023
Sue Cruddas
The Sue Cruddas Real Estate Team
(910) 340-5000
7 in this area
97 Total Sales
JH
Buyer's Agent in 2023
Janice Harrison
Harrison Dorn Realty
(910) 340-1035
3 in this area
88 Total Sales
GR
Seller's Agent in 2012
Ginger Robles
Summit Appraisal Services
DP
Buyer's Agent in 2012
David Pearson
Realty World Swansboro Prop.
Source: Hive MLS
MLS Number: 100385240
APN: 1314-196.2
Disclaimer: Certain information contained herein is derived from information provided by parties other than Homes.com. All information provided is deemed reliable, but is not guaranteed to be accurate and should be independently verified.
The data relating to real estate on this web site comes in part from the Internet Data Exchange program of Hive MLS LLC. All information is deemed reliable but not guaranteed and should be independently verified. All properties are subject to prior sale, change, or withdrawal. Neither listing broker(s) nor Homesnap, Inc. shall be responsible for any typographical errors, misinformation, or misprints, and shall be held totally harmless from any damages arising from reliance upon these data. ©2026 Hive MLS LLC
Ask me questions while you tour the home.