
Amy Heartsfield
COASTAL PROPERTIES GROUP INTERNATIONAL
(727) 349-5757
66 Total Sales
1 in Brandon
$339,900 Price
Estimated Value: $104,000 - $117,707
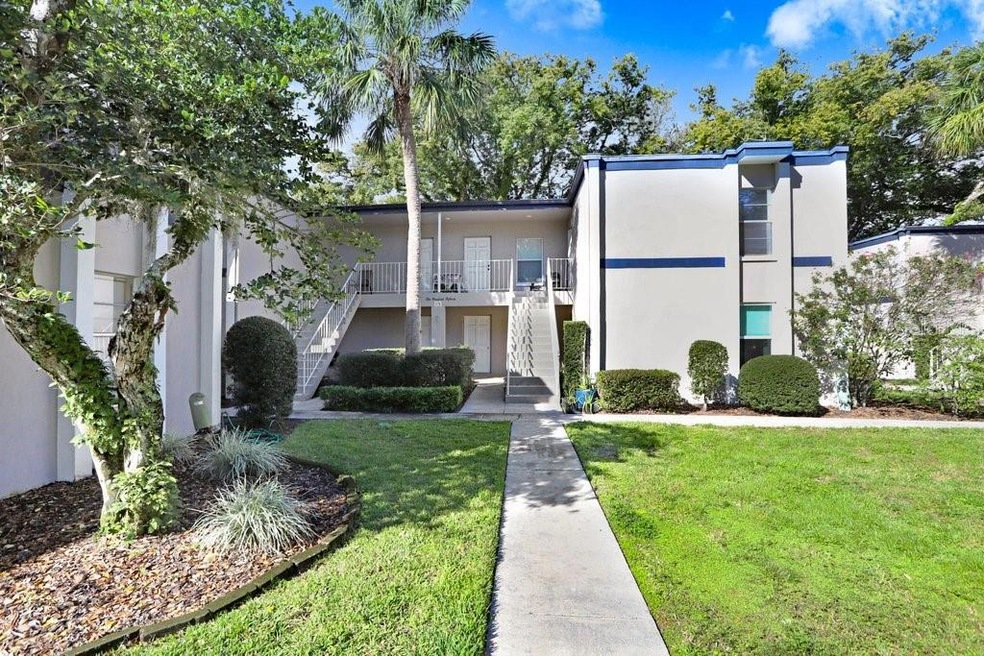
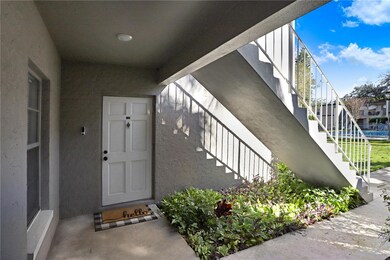
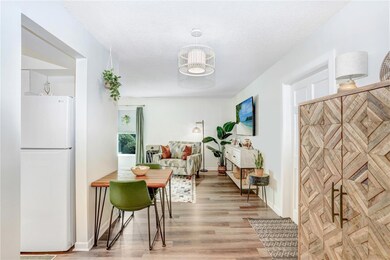
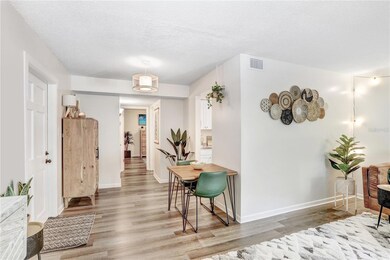
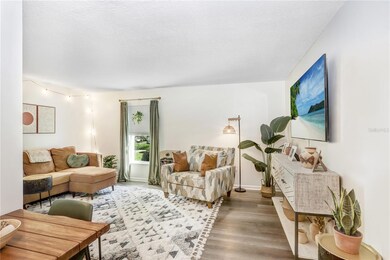
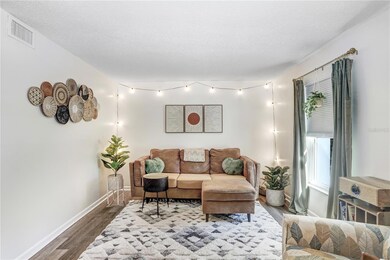
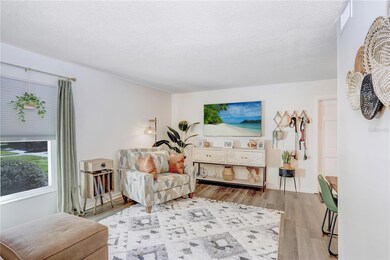
*BACK ON MARKET DUE TO BUYER'S FINANCING FALLING THROUGH! Discover comfort and style in this updated 1-bed, 1-bath condo! This cozy home features a thoughtfully designed layout with a modern kitchen, creating an inviting atmosphere. Meticulously maintained, this unit has new luxury vinyl flooring and brand new windows. While this unit doesn't include in-unit laundry, it compensates with a convenient on-site laundry facility. Nestled in a prime location with easy access to a plethora of retail choices and restaurants. It is also just minutes away from the Crosstown creating easy access to Tampa! Ready to call this place home? Schedule your showing today!
Last Agent to Sell the Property
KELLER WILLIAMS TAMPA CENTRAL Brokerage Phone: 813-253-2444 License #3534582 Listed on: 02/22/2024
We collect this data history from publicly available records. To have your information removed, we recommend requesting removal directly through your county’s website.
Amy Heartsfield
COASTAL PROPERTIES GROUP INTERNATIONAL
(727) 349-5757
66 Total Sales
1 in Brandon
$339,900 Price
Danielle Angel
444 REALTY GROUP LLC
(813) 694-1059
33 Total Sales
1 in Brandon
$445,000 Price
EW
Edith Warner
SOUTHERN PINE REALTY GROUP, LLC
(813) 295-2316
45 Total Sales
2 in Brandon
$150K - $345K Price Range
Lance Willard
CHARLES RUTENBERG REALTY INC
(727) 888-6695
662 Total Sales
1 in Brandon
$280,000 Price
Twanna Dewdney
LA ROSA REALTY PRESTIGE
(863) 356-1069
102 Total Sales
1 in Brandon
$380,000 Price
MK
Mark Koert
KOERT & ASSOCIATES
(786) 745-7375
87 Total Sales
4 in Brandon
$198K - $375K Price Range
We collect this data history from publicly available records. To have your information removed, we recommend requesting removal directly through your county’s website.
| Date | Buyer | Sale Price | Title Company |
|---|---|---|---|
| $137,000 | Smart Title | ||
| Turner Rebecca Suzanne | $125,000 | Milestone Title Services |
We collect this data history from publicly available records. To have your information removed, we recommend requesting removal directly through your county’s website.
| Date | Status | Borrower | Loan Amount |
|---|---|---|---|
| Closed | $102,750 |
We collect this data history from publicly available records. To have your information removed, we recommend requesting removal directly through your county’s website.
| Date | Event | Price | List to Sale | Price per Sq Ft | Prior Sale |
|---|---|---|---|---|---|
| 05/13/2024 05/13/24 | Sold | $137,000 | -8.1% | $180 / Sq Ft | |
| 04/08/2024 04/08/24 | Pending | -- | -- | -- | |
| 03/29/2024 03/29/24 | Price Changed | $149,000 | -3.9% | $196 / Sq Ft | |
| 03/27/2024 03/27/24 | For Sale | $155,000 | 0.0% | $204 / Sq Ft | |
| 02/27/2024 02/27/24 | Pending | -- | -- | -- | |
| 02/27/2024 02/27/24 | Price Changed | $155,000 | -3.1% | $204 / Sq Ft | |
| 02/22/2024 02/22/24 | For Sale | $160,000 | +28.0% | $211 / Sq Ft | |
| 10/12/2022 10/12/22 | Sold | $125,000 | -7.4% | $164 / Sq Ft | View Prior Sale |
| 09/24/2022 09/24/22 | Pending | -- | -- | -- | |
| 09/22/2022 09/22/22 | Price Changed | $135,000 | -9.9% | $178 / Sq Ft | |
| 09/06/2022 09/06/22 | For Sale | $149,900 | -- | $197 / Sq Ft |
We collect this data history from publicly available records. To have your information removed, we recommend requesting removal directly through your county’s website.
| Year | Tax Paid | Tax Assessment Tax Assessment Total Assessment is a certain percentage of the fair market value that is determined by local assessors to be the total taxable value of land and additions on the property. | Land | Improvement |
|---|---|---|---|---|
| 2025 | $809 | $92,590 | $100 | $92,490 |
| 2024 | $809 | $87,248 | ||
| 2023 | $767 | $84,707 | $100 | $84,607 |
| 2022 | $27 | $15,780 | $0 | $0 |
| 2021 | $25 | $15,320 | $0 | $0 |
| 2020 | $92 | $15,108 | $0 | $0 |
| 2019 | $92 | $14,768 | $0 | $0 |
| 2018 | $84 | $14,493 | $0 | $0 |
| 2017 | $81 | $30,777 | $0 | $0 |
| 2016 | $74 | $13,903 | $0 | $0 |
| 2015 | $74 | $13,806 | $0 | $0 |
| 2014 | $65 | $13,696 | $0 | $0 |
| 2013 | -- | $13,494 | $0 | $0 |
AS
Seller's Agent in 2024
Alison Salama
KELLER WILLIAMS TAMPA CENTRAL
(888) 883-8509
42 Total Sales
FA
Buyer's Agent in 2024
FNU Anbibie
KELLER WILLIAMS TAMPA CENTRAL
(323) 352-7837
1 Total Sale
Seller's Agent in 2022
Renee Revis
COLDWELL BANKER REALTY
(813) 967-7036
98 Total Sales
Seller Co-Listing Agent in 2022
Heidi Adams
COLDWELL BANKER REALTY
(813) 662-1610
87 Total Sales
Buyer's Agent in 2022
Team Davis
COLDWELL BANKER REALTY
(941) 704-5708
146 Total Sales
Source: Stellar MLS
MLS Number: T3506391
APN: U-23-29-20-2EP-000115-00102.0
Disclaimer: Certain information contained herein is derived from information provided by parties other than Homes.com. All information provided is deemed reliable, but is not guaranteed to be accurate and should be independently verified.
All data is obtained from various sources and may not have been verified by broker or MLS GRID. Supplied Open House Information is subject to change without notice. All information should be independently reviewed and verified for accuracy. Properties may or may not be listed by the office/agent presenting the information. Some IDX listings have been excluded from this website. IDX information is provided exclusively for personal, non-commercial use, and may not be used for any purpose other than to identify prospective properties consumers may be interested in purchasing. Information is deemed reliable but not guaranteed.
Listings courtesy of Stellar MLS as distributed by MLS GRID.
Based on information submitted to the MLS GRID
Listing Information presented by local MLS brokerage: Ten-X - (888)-952-6393
Ask me questions while you tour the home.