
Arienne Hartman
simpliHOM
(615) 880-6194
41 Total Sales
1 in Hermitage
$545,000 Price


Estimated Value: $1,469,837
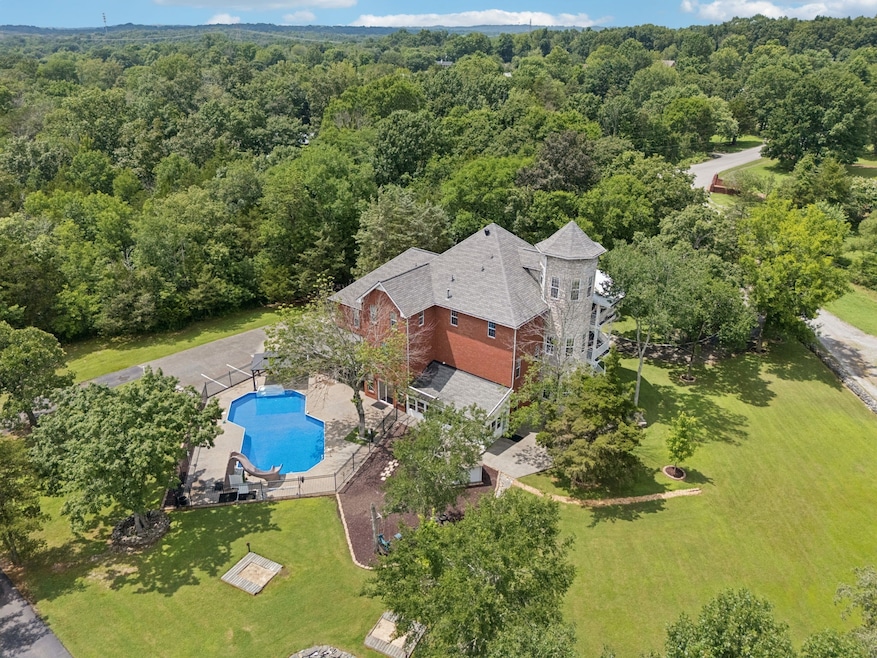
LOCATION With INCOME POTENTIAL!!! WILSON COUNTY RARE FIND! $20,000 Offered Toward Closing Costs & Title Expenses! This AMAZING HOME is like being on vacation every day, and "oh the memories you will make here!" This 4 level 7,385 Sq Ft, home is nestled on 1.8 private acres & has something for everyone, and somewhere for everything! 8 of the rooms are set up as Bedrooms (Septic is 3), 7+ Baths, a Theatre Room, a Sunroom, Game Room (Could be Formal Dining), a Workout Room, Eat-in Cooks Dream Kitchen, & a Special 4th Floor Hideaway Space that includes a Sunlit, Private Turret & a 1/2 Bath. Outside is an UNRIVALED ADULT & CHILDREN'S PLAYGROUND! FOR RELAXING & ENTERTAINING there are Covered Front Porches on 3 levels, a Sparkling Salt Water Pool w/ a Turbo Twister Water Slide, Oversized Covered Back Patio with ceiling fans, a huge Fire Pit Area w/ a large supply of seasoned firewood, Horseshoe Pit, A Pickleball & Basketball Court, Children's Play Area including a Playhouse, Swingset, & Hopscotch all in a bed of "soft landing" rubber mulch. In addition to the Main House there is a 960 Sq Ft Detached Full Apartment. The Apartment has endless possibilities and could be used to generate rental income, serve as residence for a Caregiver, House or Grounds Staff, etc. PLUS a 30'x60' Heated & Air Conditioned Workshop w/ Full Electric, Water & its own 1/2 Bath that would make a great workspace for a home business. There are 4 HVAC units for the main house & there's even a connection/transfer switch set up for a generator. The Sellers thought of Literally EVERYTHING one could want in this ONE-OF-A-Kind home. Enjoy it as your own private retreat, or invite family & friends to partake in all this wonderful property has to offer. All Movie Theatre Seats, Washer & Dryer in Main House & Apartment, All Refrigerators, Playhouse, Swingset, & Log Pile Remain.
Last Agent to Sell the Property
Benchmark Realty, LLC Brokerage Phone: 6154298880 License #254935 Listed on: 10/11/2025
We collect this data history from publicly available records. To have your information removed, we recommend requesting removal directly through your county’s website.
Arienne Hartman
simpliHOM
(615) 880-6194
41 Total Sales
1 in Hermitage
$545,000 Price
Christopher Rains
Epique Realty
(865) 409-1692
157 Total Sales
1 in Hermitage
$657,500 Price
Carlos Ray
Cadence Real Estate
(319) 600-6704
105 Total Sales
4 in Hermitage
$255K - $560K Price Range
Brandon Whaley
Town & Country REALTORS
(615) 639-3895
22 Total Sales
1 in Hermitage
$390,000 Price
Tyler Antonakos
Rockbrook Realty
(762) 320-2510
56 Total Sales
5 in Hermitage
$319K - $500K Price Range
Chelsea Pennell
Anew Real Estate Consultants
(615) 701-7732
39 Total Sales
3 in Hermitage
$180K - $350K Price Range
We collect this data history from publicly available records. To have your information removed, we recommend requesting removal directly through your county’s website.
| Date | Buyer | Sale Price | Title Company |
|---|---|---|---|
| $1,395,000 | None Listed On Document | ||
| Jagger Thomas D And Joyce A Co | $640,000 | -- | |
| Belew Dwight | $400,000 | -- | |
| Lannon Kenneth Wayne | $150,000 | -- | |
| Mooneyham Darryl C | $27,500 | -- | |
| Morningstar Construction C | $26,000 | -- | |
| Driggers Deborah C | -- | -- | |
| Collins Russell D | -- | -- | |
| Williams Carlton | -- | -- |
We collect this data history from publicly available records. To have your information removed, we recommend requesting removal directly through your county’s website.
| Date | Status | Borrower | Loan Amount |
|---|---|---|---|
| Open | $1,520,000 | ||
| Previous Owner | Jagger Thomas D And Joyce A Co | $480,000 |
We collect this data history from publicly available records. To have your information removed, we recommend requesting removal directly through your county’s website.
| Date | Event | Price | List to Sale | Price per Sq Ft |
|---|---|---|---|---|
| 03/06/2026 03/06/26 | Sold | $1,395,000 | -5.4% | $189 / Sq Ft |
| 02/07/2026 02/07/26 | Pending | -- | -- | -- |
| 10/15/2025 10/15/25 | For Sale | $1,475,000 | +5.7% | $200 / Sq Ft |
| 10/13/2025 10/13/25 | Off Market | $1,395,000 | -- | -- |
| 10/11/2025 10/11/25 | For Sale | $1,475,000 | -- | $200 / Sq Ft |
We collect this data history from publicly available records. To have your information removed, we recommend requesting removal directly through your county’s website.
| Year | Tax Paid | Tax Assessment Tax Assessment Total Assessment is a certain percentage of the fair market value that is determined by local assessors to be the total taxable value of land and additions on the property. | Land | Improvement |
|---|---|---|---|---|
| 2025 | $5,149 | $269,750 | $25,000 | $244,750 |
| 2024 | $5,149 | $269,750 | $25,000 | $244,750 |
| 2022 | $5,149 | $269,750 | $25,000 | $244,750 |
| 2021 | $5,149 | $269,750 | $25,000 | $244,750 |
| 2020 | $4,516 | $269,750 | $25,000 | $244,750 |
| 2019 | $4,491 | $179,300 | $13,750 | $165,550 |
| 2018 | $4,491 | $178,300 | $13,750 | $164,550 |
| 2017 | $4,491 | $178,300 | $13,750 | $164,550 |
| 2016 | $4,491 | $178,300 | $13,750 | $164,550 |
| 2015 | $4,583 | $178,300 | $13,750 | $164,550 |
| 2014 | $4,263 | $165,832 | $0 | $0 |
Seller's Agent in 2026
Geri Forkum
Benchmark Realty, LLC
(615) 429-8880
1 in this area
15 Total Sales
Buyer's Agent in 2026
Carol Thayer
Benchmark Realty, LLC
(615) 500-6596
5 in this area
199 Total Sales
Source: Realtracs
MLS Number: RTC3015122
APN: 118P-C-003.00
Disclaimer: Certain information contained herein is derived from information provided by parties other than Homes.com. All information provided is deemed reliable, but is not guaranteed to be accurate and should be independently verified.
All data is obtained from various sources and may not have been verified by broker or MLS GRID. Supplied Open House Information is subject to change without notice. All information should be independently reviewed and verified for accuracy. Properties may or may not be listed by the office/agent presenting the information. Some IDX listings have been excluded from this website.
Listings courtesy of Realtracs as distributed by MLS GRID.
Listing Information presented by local MLS brokerage: Ten-X, LLC dba Homes.com, local broker - Arlene Richardson - 888-952-6393 - 17600 Laguna Canyon Rd, Irvine, CA 92618.
Based on information submitted to the MLS GRID
Ask me questions while you tour the home.