
Laura London
Compass
(240) 905-4870
120 Total Sales
2 in Eckington
$699K - $830K Price Range
Estimated Value: $634,000
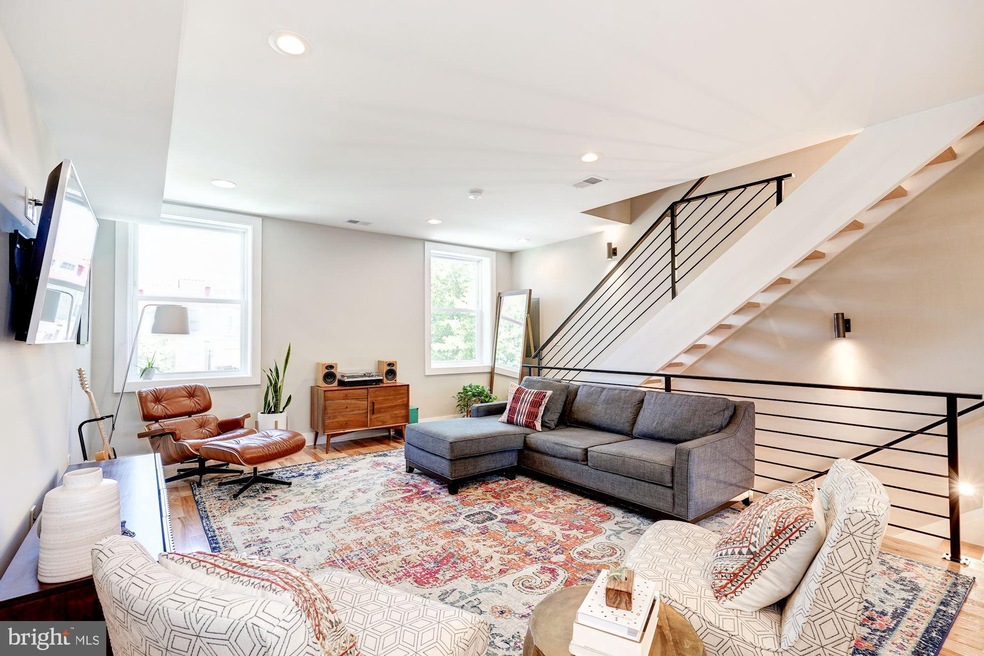
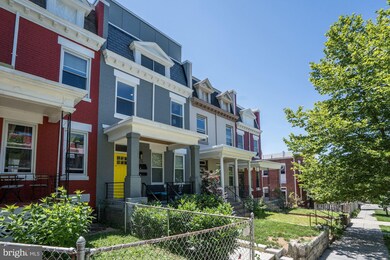
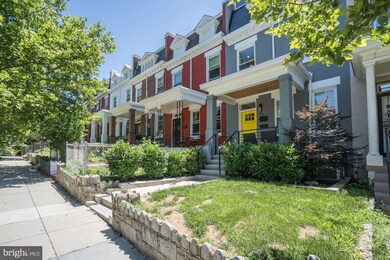
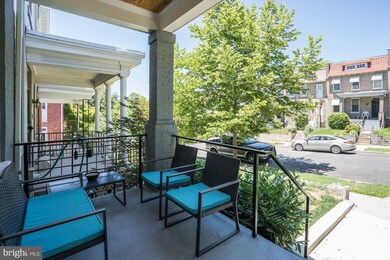
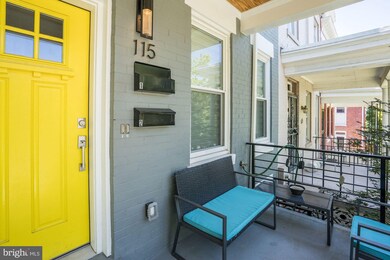
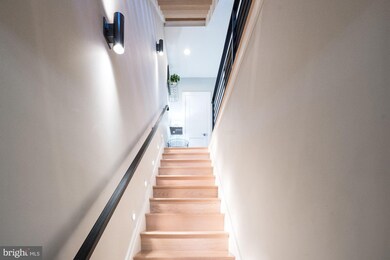
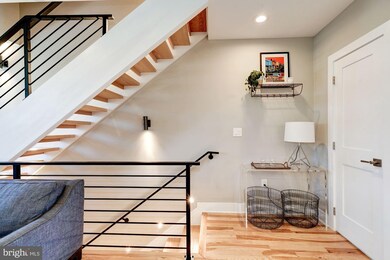
Open House for 6/23 canceled - Under Contract.Welcome to The Lolita, a sophisticated, newly renovated condo. Elevated style and thoughtful finishes throughout: stunning floating stairs, hickory wood floors, custom metal railings and lighting. 1,400 sq ft of two-level living features an open floor plan on the main level, and two master bedrooms with ensuite bathrooms on the upper level. The modern kitchen is completed with white Quartz countertops, white cabinets, and stainless steel appliances, and opens to a large dining room and living room. Natural light floods in through the oversized windows throughout, lighting each room from both the Southern and Northern exposures. Enjoy your private balcony in rear + parking with secure garage door and extra storage! On your nights off, stroll over to Bloomingdale to enjoy the many restaurants at your fingertips!
Last Agent to Sell the Property
(202) 386-6330 Leah@PropertiesbyLeah.com Compass Listed on: 06/14/2019
Co-Listed By
(202) 938-0228 elbonsivad@aol.com Samson Properties License #SP200201475
We collect this data history from publicly available records. To have your information removed, we recommend requesting removal directly through your county’s website.
Laura London
Compass
(240) 905-4870
120 Total Sales
2 in Eckington
$699K - $830K Price Range
Brenda Mejia
Compass
(202) 929-2270
77 Total Sales
1 in Eckington
$655,000 Price
Damon Brockenberry
Keller Williams Preferred Properties
(202) 946-6295
57 Total Sales
1 in Eckington
$500,000 Price
Darnell Eaton
CENTURY 21 New Millennium
(240) 563-9573
164 Total Sales
2 in Eckington
$600K - $820K Price Range
Raquel Gutierrez
TTR Sotheby's International Realty
(202) 946-5364
84 Total Sales
1 in Eckington
$414,765 Price
Traci Johnson
Compass
(202) 856-9881
80 Total Sales
2 in Eckington
$800K - $900K Price Range
We collect this data history from publicly available records. To have your information removed, we recommend requesting removal directly through your county’s website.
| Date | Buyer | Sale Price | Title Company |
|---|---|---|---|
| $710,000 | Kvs Title Llc | ||
| Krebs Whitney Dyan | $665,000 | None Available |
We collect this data history from publicly available records. To have your information removed, we recommend requesting removal directly through your county’s website.
| Date | Status | Borrower | Loan Amount |
|---|---|---|---|
| Open | $360,000 | ||
| Previous Owner | Krebs Whitney Dyan | $631,750 |
We collect this data history from publicly available records. To have your information removed, we recommend requesting removal directly through your county’s website.
| Date | Event | Price | List to Sale | Price per Sq Ft | Prior Sale |
|---|---|---|---|---|---|
| 07/17/2019 07/17/19 | Sold | $710,000 | +0.2% | $507 / Sq Ft | |
| 06/23/2019 06/23/19 | Pending | -- | -- | -- | |
| 06/14/2019 06/14/19 | For Sale | $708,400 | +6.5% | $506 / Sq Ft | |
| 06/15/2017 06/15/17 | Sold | $665,000 | -0.7% | $475 / Sq Ft | View Prior Sale |
| 05/01/2017 05/01/17 | Pending | -- | -- | -- | |
| 04/14/2017 04/14/17 | For Sale | $669,900 | -- | $479 / Sq Ft |
We collect this data history from publicly available records. To have your information removed, we recommend requesting removal directly through your county’s website.
| Year | Tax Paid | Tax Assessment Tax Assessment Total Assessment is a certain percentage of the fair market value that is determined by local assessors to be the total taxable value of land and additions on the property. | Land | Improvement |
|---|---|---|---|---|
| 2025 | $4,747 | $678,180 | $203,450 | $474,730 |
| 2024 | $4,331 | $611,770 | $183,530 | $428,240 |
| 2023 | $4,331 | $625,480 | $187,640 | $437,840 |
| 2022 | $4,382 | $607,990 | $182,400 | $425,590 |
| 2021 | $4,652 | $636,970 | $191,090 | $445,880 |
| 2020 | $4,703 | $629,000 | $188,700 | $440,300 |
| 2019 | $4,710 | $629,000 | $188,700 | $440,300 |
| 2018 | $4,723 | $629,000 | $0 | $0 |
Seller's Agent in 2019
Leah Fernandez
Compass
(202) 796-8499
137 Total Sales
Seller Co-Listing Agent in 2019
Selina Wangila
Samson Properties
(202) 780-9108
15 Total Sales
Buyer's Agent in 2019
Sandi Mujanovic
TTR Sotheby's International Realty
(202) 271-8807
63 Total Sales
BS
Seller's Agent in 2017
Brian Sink
Compass
Buyer's Agent in 2017
Matthew Koerber
TTR Sotheby's International Realty
(202) 744-0139
3 in this area
115 Total Sales
Source: Bright MLS
MLS Number: DCDC431470
APN: 3533-2002
Disclaimer: Certain information contained herein is derived from information provided by parties other than Homes.com. All information provided is deemed reliable, but is not guaranteed to be accurate and should be independently verified.
The data relating to real estate for sale on this website appears in part through the BRIGHT Internet Data Exchange program, a voluntary cooperative exchange of property listing data between licensed real estate brokerage firms, and is provided by BRIGHT through a licensing agreement.
Listing information is from various brokers who participate in the Bright MLS IDX program and not all listings may be visible on the site.
The property information being provided on or through the website is for the personal, non-commercial use of consumers and such information may not be used for any purpose other than to identify prospective properties consumers may be interested in purchasing.
Some properties which appear for sale on the website may no longer be available because they are for instance, under contract, sold or are no longer being offered for sale.
Property information displayed is deemed reliable but is not guaranteed.
Copyright 2026 Bright MLS, Inc.
Ask me questions while you tour the home.