
Christopher Broz
REMAX Results
(612) 235-6814
130 Total Sales
2 in Champlin
$316K - $371K Price Range


Estimated Value: $476,630
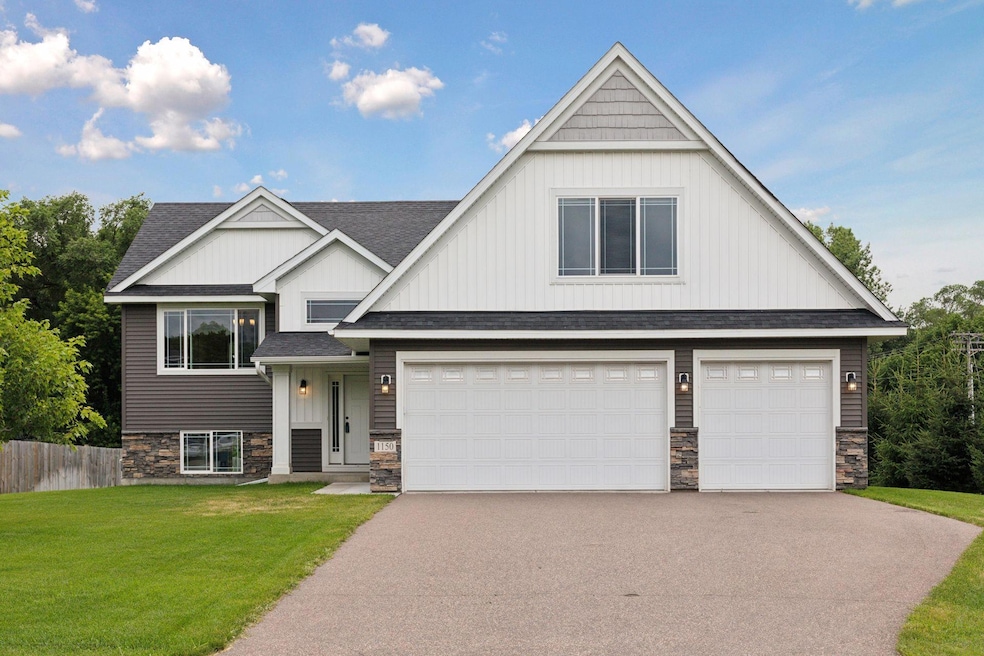
Welcome to 1150 Depue Drive in Champlin! This 3-bedroom, 2-bathroom home offers over 1,600 finished
square feet with room to grow in the unfinished walkout basement. Built in 2019 and set on a spacious
corner lot with in-ground sprinklers. The open-concept main level features a bright dining area with a
patio door leading to your future deck—perfect for morning coffee or evening entertaining. The unique
private owner's suite has stairs leading to the bedroom which includes two generous walk-in closets and a
private bathroom for added convenience. Enjoy proximity to the Mississippi River, local restaurants,
parks, and quick access to major highways for an easy commute. Minutes away from historic Downtown Anoka
and Champlin's Mississippi’s Crossings Event Center. Enjoy live music and fun events. Come see this
beautiful home!
We collect this data history from publicly available records. To have your information removed, we recommend requesting removal directly through your county’s website.
Christopher Broz
REMAX Results
(612) 235-6814
130 Total Sales
2 in Champlin
$316K - $371K Price Range
Steve Casalenda
RE/MAX Results
(612) 441-3215
154 Total Sales
1 in Champlin
$457,500 Price
Ryan Platzke
Coldwell Banker Realty - Southwest Regional
(651) 615-9289
860 Total Sales
1 in Champlin
$500,000 Price
Joel Friday
Keller Williams Classic Realty
(612) 230-8874
229 Total Sales
5 in Champlin
$365K - $710K Price Range
Colleen Schultz
Keller Williams Premier Realty Lake Minnetonka
(952) 649-6656
102 Total Sales
1 in Champlin
$332,000 Price
Paul Ekstrom
Realty ONE Group Choice
(763) 324-9669
47 Total Sales
1 in Champlin
$315,000 Price
We collect this data history from publicly available records. To have your information removed, we recommend requesting removal directly through your county’s website.
| Date | Buyer | Sale Price | Title Company |
|---|---|---|---|
| $460,000 | Edina Realty Title | ||
| Vu Joseph Quoc | $365,000 | Land Title Inc |
We collect this data history from publicly available records. To have your information removed, we recommend requesting removal directly through your county’s website.
| Date | Status | Borrower | Loan Amount |
|---|---|---|---|
| Previous Owner | $459,000 | ||
| Previous Owner | Vu Joseph Quoc | $334,400 | |
| Previous Owner | Vu Joseph Quoc | $292,000 | |
| Previous Owner | Boulder Contracting Llc | $100,000 |
We collect this data history from publicly available records. To have your information removed, we recommend requesting removal directly through your county’s website.
| Date | Event | Price | List to Sale | Price per Sq Ft |
|---|---|---|---|---|
| 08/29/2025 08/29/25 | Sold | $460,000 | +2.2% | $278 / Sq Ft |
| 08/07/2025 08/07/25 | Pending | -- | -- | -- |
| 07/24/2025 07/24/25 | For Sale | $450,000 | -- | $272 / Sq Ft |
We collect this data history from publicly available records. To have your information removed, we recommend requesting removal directly through your county’s website.
| Year | Tax Paid | Tax Assessment Tax Assessment Total Assessment is a certain percentage of the fair market value that is determined by local assessors to be the total taxable value of land and additions on the property. | Land | Improvement |
|---|---|---|---|---|
| 2025 | $3,419 | $428,800 | $88,200 | $340,600 |
| 2024 | $5,115 | $433,500 | $91,400 | $342,100 |
| 2023 | $5,013 | $437,500 | $93,500 | $344,000 |
| 2022 | $4,495 | $413,000 | $82,000 | $331,000 |
| 2021 | $4,331 | $360,000 | $68,000 | $292,000 |
| 2020 | $1,503 | $346,000 | $59,000 | $287,000 |
| 2019 | $333 | $115,500 | $61,000 | $54,500 |
| 2018 | -- | $21,000 | $21,000 | $0 |
Seller's Agent in 2025
Bradley Williams
Engel & Völkers Minneapolis
(763) 795-1800
427 Total Sales
Seller Co-Listing Agent in 2025
Brandon Stopka
Engel & Völkers Minneapolis
(763) 442-1542
28 Total Sales
PD
Buyer's Agent in 2025
Patrick Davis
Elite Realty Minnesota
(612) 850-6240
88 Total Sales
Source: NorthstarMLS
MLS Number: 6757395
APN: 13-120-22-32-0028
Disclaimer: Certain information contained herein is derived from information provided by parties other than Homes.com. All information provided is deemed reliable, but is not guaranteed to be accurate and should be independently verified.
All data is obtained from various sources and may not have been verified by broker or MLS GRID. Supplied Open House Information is subject to change without notice. All information should be independently reviewed and verified for accuracy. Properties may or may not be listed by the office/agent presenting the information. Some IDX listings have been excluded from this website.
Listings courtesy of NorthstarMLS as distributed by MLS GRID.
Based on information submitted to the MLS GRID
Ask me questions while you tour the home.