
Lisa Wolf
Keller Williams North Shore West
(224) 332-2538
1,090 Total Sales
1 in Southwest Geneva
$247,890 Price

Estimated Value: $525,000 - $590,000
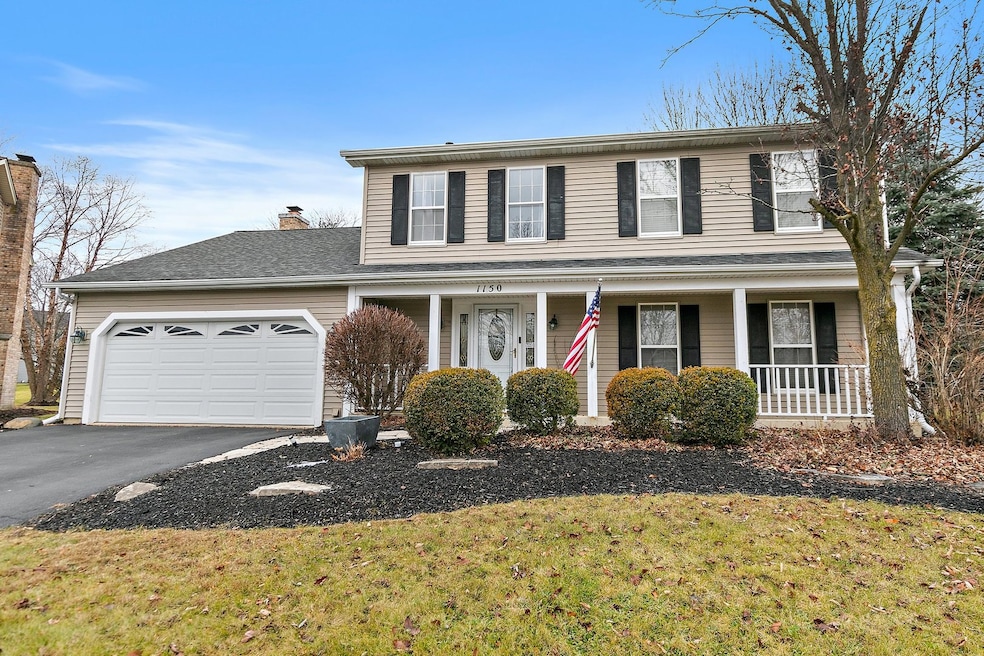
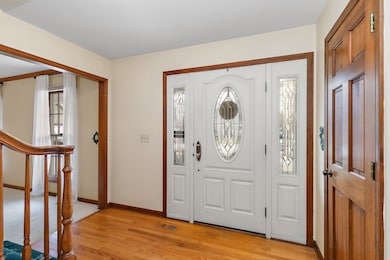
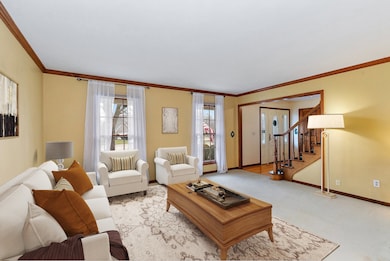
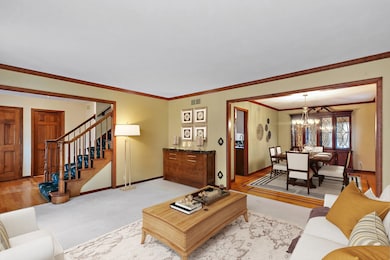
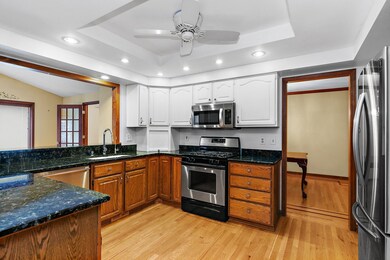
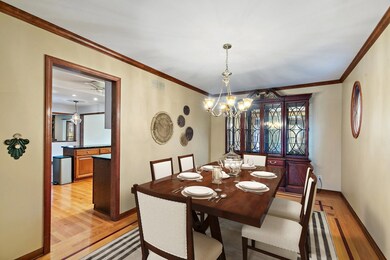
**Listing Description for 1150 Lewis Rd, Geneva, IL** Discover the perfect blend of style, space, and location at 1150 Lewis Rd, nestled on a **quiet cul-de-sac** in the highly sought-after **Randall Square** neighborhood. This beautifully maintained home offers everything you need for comfortable and versatile living. Featuring **three spacious bedrooms, two and a half baths**, an **office**, and an **all-season room**, this home is designed for both function and relaxation. The **remodeled master bath** is a serene retreat, boasting modern finishes and luxurious touches. Enjoy the best of both worlds with an **open floor plan** that still retains traditional charm, including a **living room, dining room, and cozy family room**. Storage is never an issue, with **large closets** throughout and even more space in the **finished basement**, which includes additional storage and another **office** for work or hobbies. Step outside to your own private oasis! The **extra-large fenced yard** features an **oversized new deck** perfect for entertaining, and a refreshing **pool** for those hot summer days. Conveniently located **right by Geneva's Randall corridor**, you'll enjoy easy access to shopping, dining, and entertainment, as well as proximity to excellent schools and Geneva's charming downtown. Don't miss your chance to own this exceptional property in one of Geneva's most desirable neighborhoods. Schedule your private showing today!
Last Agent to Sell the Property
eXp Realty - Geneva License #475164455 Listed on: 12/26/2024
Last Buyer's Agent
@properties Christie's International Real Estate License #475170292
We collect this data history from publicly available records. To have your information removed, we recommend requesting removal directly through your county’s website.
Lisa Wolf
Keller Williams North Shore West
(224) 332-2538
1,090 Total Sales
1 in Southwest Geneva
$247,890 Price
Chris Bishop
eXp Realty - St. Charles
(708) 866-1632
71 Total Sales
1 in Southwest Geneva
$440,000 Price
Mary Bruno
Keller Williams Inspire - Geneva
(331) 244-1967
138 Total Sales
2 in Southwest Geneva
$700K - $830K Price Range
Susann Rhoades
RE/MAX Suburban
(224) 328-3593
67 Total Sales
1 in Southwest Geneva
$737,448 Price
Julie Roback
Baird & Warner
(224) 279-6533
274 Total Sales
1 in Southwest Geneva
$518,000 Price
Kimberly Zahand
Keller Williams North Shore West
(708) 859-7009
394 Total Sales
1 in Southwest Geneva
$247,890 Price
We collect this data history from publicly available records. To have your information removed, we recommend requesting removal directly through your county’s website.
| Date | Buyer | Sale Price | Title Company |
|---|---|---|---|
| $460,000 | First American Title | ||
| Pedersen Sherry | $297,500 | Chicago Title Insurance Co | |
| Brenner Renee T | -- | None Available |
We collect this data history from publicly available records. To have your information removed, we recommend requesting removal directly through your county’s website.
| Date | Status | Borrower | Loan Amount |
|---|---|---|---|
| Previous Owner | $298,500 | ||
| Previous Owner | Pedersen Sherry | $277,500 |
We collect this data history from publicly available records. To have your information removed, we recommend requesting removal directly through your county’s website.
| Date | Event | Price | List to Sale | Price per Sq Ft |
|---|---|---|---|---|
| 02/03/2025 02/03/25 | Sold | $460,000 | -5.9% | $176 / Sq Ft |
| 12/31/2024 12/31/24 | Pending | -- | -- | -- |
| 12/26/2024 12/26/24 | For Sale | $489,000 | -6.9% | $187 / Sq Ft |
| 08/07/2024 08/07/24 | For Sale | $525,000 | -- | $201 / Sq Ft |
We collect this data history from publicly available records. To have your information removed, we recommend requesting removal directly through your county’s website.
| Year | Tax Paid | Tax Assessment Tax Assessment Total Assessment is a certain percentage of the fair market value that is determined by local assessors to be the total taxable value of land and additions on the property. | Land | Improvement |
|---|---|---|---|---|
| 2025 | $10,706 | $154,953 | $36,354 | $118,599 |
| 2024 | $10,706 | $142,814 | $33,506 | $109,308 |
| 2023 | $10,049 | $129,831 | $30,460 | $99,371 |
| 2022 | $9,621 | $120,638 | $28,303 | $92,335 |
| 2021 | $9,338 | $116,154 | $27,251 | $88,903 |
| 2020 | $9,228 | $114,381 | $26,835 | $87,546 |
| 2019 | $9,203 | $112,215 | $26,327 | $85,888 |
| 2018 | $9,188 | $112,215 | $26,327 | $85,888 |
| 2017 | $9,084 | $109,222 | $25,625 | $83,597 |
| 2016 | $9,129 | $107,746 | $25,279 | $82,467 |
| 2015 | -- | $102,440 | $24,034 | $78,406 |
| 2014 | -- | $103,381 | $24,034 | $79,347 |
| 2013 | -- | $103,381 | $24,034 | $79,347 |
Seller's Agent in 2025
Lana Erickson
eXp Realty - Geneva
(630) 201-1080
1 in this area
382 Total Sales
Buyer's Agent in 2025
Martha Harrison
@ Properties
(630) 418-2466
3 in this area
152 Total Sales
Seller's Agent in 2014
Teresa Keenan
eXp Realty - Geneva
(630) 917-2717
111 Total Sales
TA
Seller Co-Listing Agent in 2014
Terra Ayres
eXp Realty
VC
Buyer's Agent in 2014
Veronica Cvek
Veronica's Realty
Source: Midwest Real Estate Data (MRED)
MLS Number: 12132021
APN: 12-08-407-010
Disclaimer: Certain information contained herein is derived from information provided by parties other than Homes.com. All information provided is deemed reliable, but is not guaranteed to be accurate and should be independently verified.
All data is obtained from various sources and may not have been verified by broker or MLS GRID. Supplied Open House Information is subject to change without notice. All information should be independently reviewed and verified for accuracy. Properties may or may not be listed by the office/agent presenting the information. Some IDX listings have been excluded from this website.
Listings courtesy of Midwest Real Estate Data (MRED) as distributed by MLS GRID.
Based on information submitted to the MLS GRID
Ask me questions while you tour the home.