
Anne Hensel
SOUTH BEACHES REAL ESTATE
(727) 205-4678
78 Total Sales
1 in Riverview
$380,000 Price



Estimated Value: $413,251
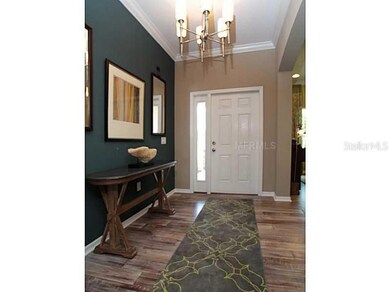
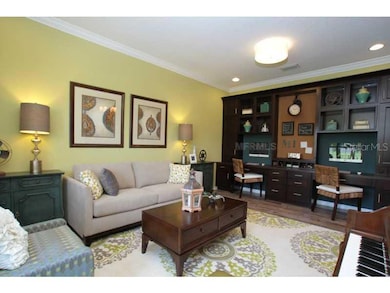
Come and see for yourself! Great floor plan with water views; the Estuary is an incredible Riverview location. This open floor plan features 3 bedrooms with a large master suite, 2 baths, 2 car garage. Designer features of this home include upgraded cabinetry throughout and granite countertops in the kitchen. Beautiful 18 inch ceramic tile throughout. The kitchen is ready for entertaining with a generous island opening to the cafe and family room. Pictures are of model homes and not actual homes.
Last Agent to Sell the Property
CENTURY 21 LIST WITH BEGGINS License #3033571 Listed on: 10/01/2013
We collect this data history from publicly available records. To have your information removed, we recommend requesting removal directly through your county’s website.
Anne Hensel
SOUTH BEACHES REAL ESTATE
(727) 205-4678
78 Total Sales
1 in Riverview
$380,000 Price
Dwight McDonald
INTL. REALTY PLUS-TAMPA BAY
(813) 742-8629
20 Total Sales
2 in Riverview
$355K - $503K Price Range
Curtis Rudolph
CHARLES RUTENBERG REALTY INC
(786) 751-5853
69 Total Sales
2 in Riverview
$330K - $422K Price Range
Carlos German
EXP REALTY LLC
(689) 215-4464
359 Total Sales
1 in Riverview
$355,000 Price
Gina Marie Holm
REST EASY REALTY POWERED BY SELLSTATE
(656) 221-1492
374 Total Sales
1 in Riverview
$405,100 Price
Dawn Bear
WILLIAM RAVEIS - FLORIDA LLC
(941) 499-8729
106 Total Sales
1 in Riverview
$354,900 Price
We collect this data history from publicly available records. To have your information removed, we recommend requesting removal directly through your county’s website.
| Date | Buyer | Sale Price | Title Company |
|---|---|---|---|
| $240,000 | Hillsborough Title Inc | ||
| Wapinsky Robert Charles | $234,000 | M-I Title Agency Ltd Lc |
We collect this data history from publicly available records. To have your information removed, we recommend requesting removal directly through your county’s website.
| Date | Status | Borrower | Loan Amount |
|---|---|---|---|
| Open | $192,000 | ||
| Previous Owner | Wapinsky Robert Charles | $238,765 |
We collect this data history from publicly available records. To have your information removed, we recommend requesting removal directly through your county’s website.
| Date | Event | Price | List to Sale | Price per Sq Ft |
|---|---|---|---|---|
| 06/16/2014 06/16/14 | Off Market | $233,990 | -- | -- |
| 12/31/2013 12/31/13 | Sold | $233,990 | -- | $111 / Sq Ft |
We collect this data history from publicly available records. To have your information removed, we recommend requesting removal directly through your county’s website.
| Year | Tax Paid | Tax Assessment Tax Assessment Total Assessment is a certain percentage of the fair market value that is determined by local assessors to be the total taxable value of land and additions on the property. | Land | Improvement |
|---|---|---|---|---|
| 2025 | $4,217 | $229,685 | ||
| 2024 | $4,217 | $223,212 | ||
| 2023 | $4,073 | $216,711 | $0 | $0 |
| 2022 | $3,955 | $210,399 | $0 | $0 |
| 2021 | $3,855 | $204,271 | $0 | $0 |
| 2020 | $3,765 | $201,451 | $0 | $0 |
| 2019 | $3,659 | $196,922 | $0 | $0 |
| 2018 | $3,604 | $193,250 | $0 | $0 |
| 2017 | $3,403 | $180,987 | $0 | $0 |
| 2016 | $3,159 | $167,732 | $0 | $0 |
| 2015 | $2,992 | $166,566 | $0 | $0 |
| 2014 | $2,911 | $165,359 | $0 | $0 |
| 2013 | -- | $9,019 | $0 | $0 |
Seller's Agent in 2013
Gwen Mills-Owen
CENTURY 21 LIST WITH BEGGINS
(813) 967-0631
57 Total Sales
NC
Buyer's Agent in 2013
Nolan Castro
KELLER WILLIAMS SOUTH TAMPA
(813) 245-0382
15 Total Sales
Source: Stellar MLS
MLS Number: T2593897
APN: U-33-30-20-9TO-000008-00032.0
Disclaimer: Certain information contained herein is derived from information provided by parties other than Homes.com. All information provided is deemed reliable, but is not guaranteed to be accurate and should be independently verified.
All data is obtained from various sources and may not have been verified by broker or MLS GRID. Supplied Open House Information is subject to change without notice. All information should be independently reviewed and verified for accuracy. Properties may or may not be listed by the office/agent presenting the information. Some IDX listings have been excluded from this website. IDX information is provided exclusively for personal, non-commercial use, and may not be used for any purpose other than to identify prospective properties consumers may be interested in purchasing. Information is deemed reliable but not guaranteed.
Listings courtesy of Stellar MLS as distributed by MLS GRID.
Based on information submitted to the MLS GRID
Listing Information presented by local MLS brokerage: Ten-X - (888)-952-6393
Ask me questions while you tour the home.