A
Landlord's Agent in 2026
Alyssa Eddy
On Q Property Management
(480) 839-6600
1 Total Sale
Estimated Value: $641,395 - $671,000
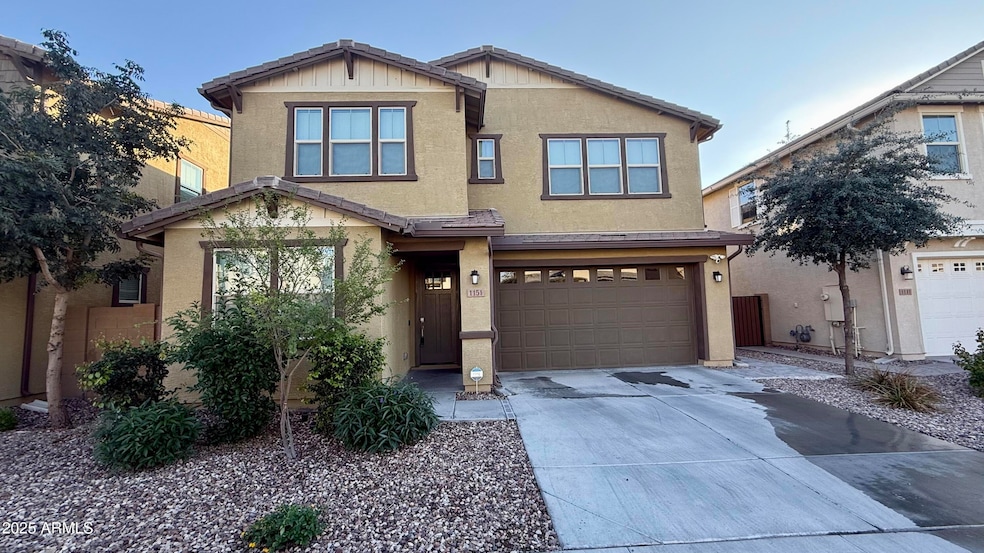
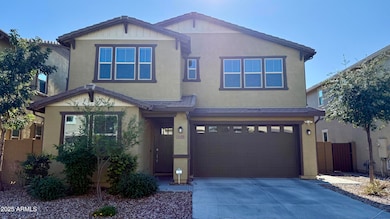
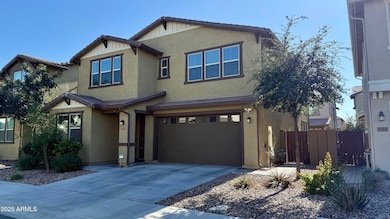
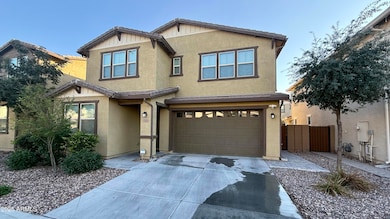
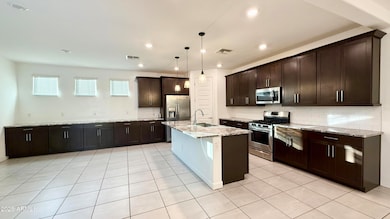
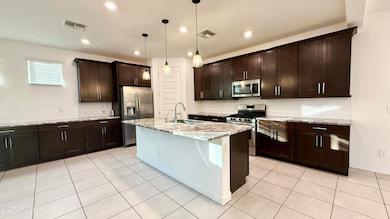
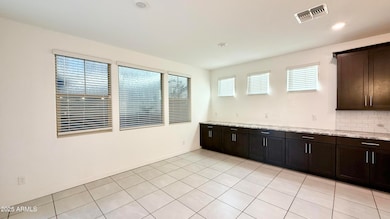
2,614 SQ FT! Beautiful 4-bedroom, 3-bath home in Chandler's desirable Horizon neighborhood. This inviting two-story floor plan offers generous living spaces designed for comfort and entertaining. The charming kitchen comes equipped with included appliances—Dishwasher, Microwave, Oven, Refrigerator, Washer, Dryer—plus a Water RO System and Water Softener for added convenience. Tile flooring is featured in all the right places for easy maintenance and style. The spacious primary suite includes a walk-in closet, and the home provides four well-sized bedrooms to accommodate family, guests, or workspace needs. Step outside to a private fenced backyard with a covered patio, perfect for outdoor relaxation. A 2-car garage completes the home. Located in the sought-after Horizon community, residents enjoy access to fantastic community amenities, including a sparkling pool, playgrounds, and scenic biking/walking trails. All within a prime Chandler location close to top-rated schools, parks, dining, and entertainment.
Last Agent to Rent the Property
On Q Property Management License #SA679245000 Listed on: 12/09/2025
Last Renter's Agent
Non-MLS Agent
Non-MLS Office
We collect this data history from publicly available records. To have your information removed, we recommend requesting removal directly through your county’s website.
We collect this data history from publicly available records. To have your information removed, we recommend requesting removal directly through your county’s website.
| Date | Buyer | Sale Price | Title Company |
|---|---|---|---|
| $412,350 | Calatlantic Title Inc |
We collect this data history from publicly available records. To have your information removed, we recommend requesting removal directly through your county’s website.
| Date | Status | Borrower | Loan Amount |
|---|---|---|---|
| Open | $399,980 |
We collect this data history from publicly available records. To have your information removed, we recommend requesting removal directly through your county’s website.
| Date | Event | Price | List to Sale | Price per Sq Ft |
|---|---|---|---|---|
| 01/08/2026 01/08/26 | Rented | $2,799 | 0.0% | -- |
| 01/06/2026 01/06/26 | Under Contract | -- | -- | -- |
| 12/16/2025 12/16/25 | Price Changed | $2,799 | -3.4% | $1 / Sq Ft |
| 12/09/2025 12/09/25 | For Rent | $2,899 | -- | -- |
We collect this data history from publicly available records. To have your information removed, we recommend requesting removal directly through your county’s website.
| Year | Tax Paid | Tax Assessment Tax Assessment Total Assessment is a certain percentage of the fair market value that is determined by local assessors to be the total taxable value of land and additions on the property. | Land | Improvement |
|---|---|---|---|---|
| 2025 | $2,027 | $26,025 | -- | -- |
| 2024 | $1,958 | $24,786 | -- | -- |
| 2023 | $1,958 | $47,900 | $9,580 | $38,320 |
| 2022 | $1,889 | $35,750 | $7,150 | $28,600 |
| 2021 | $1,980 | $31,030 | $6,200 | $24,830 |
| 2020 | $143 | $2,205 | $2,205 | $0 |
| 2019 | $2 | $16 | $16 | $0 |
A
Landlord's Agent in 2026
Alyssa Eddy
On Q Property Management
(480) 839-6600
1 Total Sale
N
Tenant's Agent in 2026
Non-MLS Agent
Non-MLS Office
Source: Arizona Regional Multiple Listing Service (ARMLS)
MLS Number: 6955853

APN: 303-31-410
Disclaimer: Certain information contained herein is derived from information provided by parties other than Homes.com. All information provided is deemed reliable, but is not guaranteed to be accurate and should be independently verified.
All information should be verified by the recipient and none is guaranteed as accurate by ARMLS
Listing Information presented by local MLS brokerage: Ten-X, local REALTOR®- Arlene Richardson - (888)-952-6393
Ask me questions while you tour the home.