P
Seller's Agent in 2023
Paige Kellerman
Keller Williams Realty Partners Inc.
(913) 653-5299
1 in this area
6 Total Sales
Estimated Value: $533,000 - $554,474
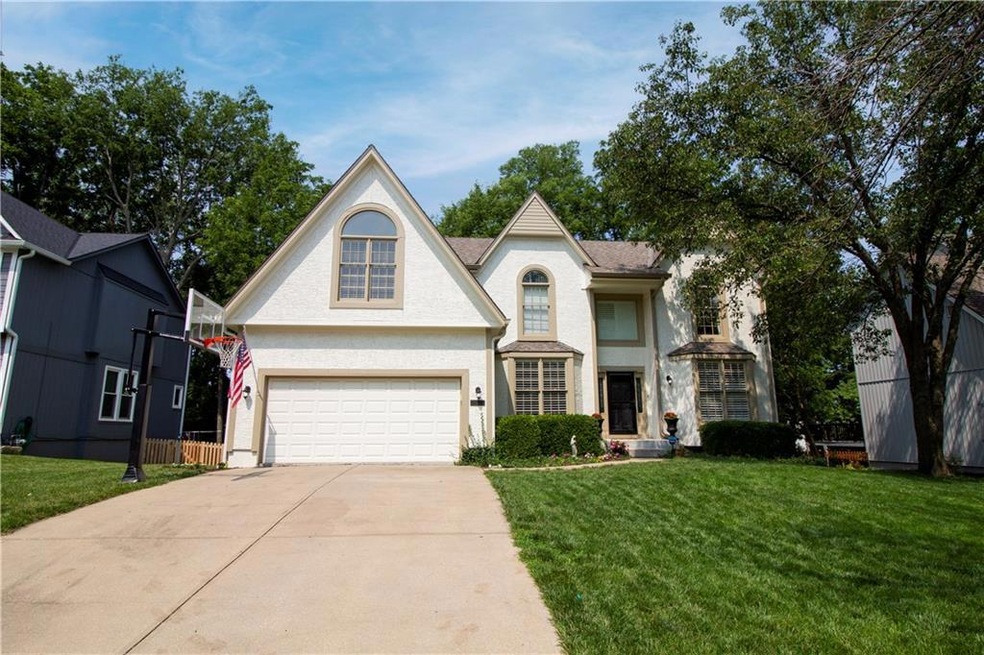
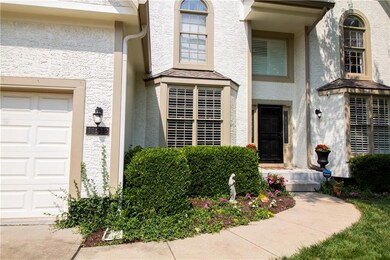
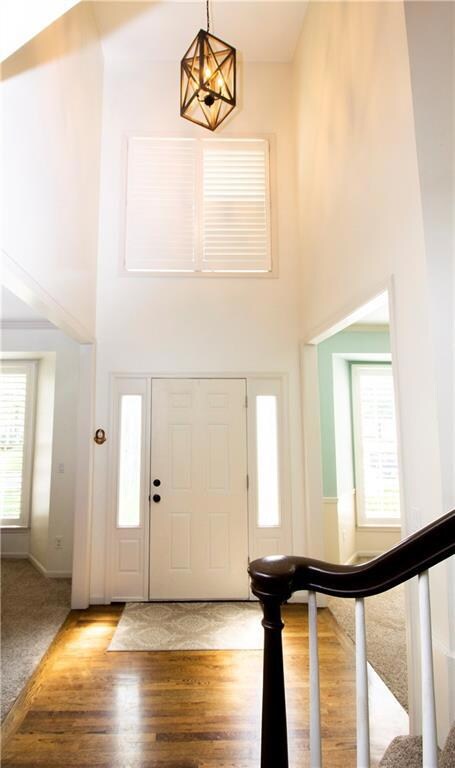
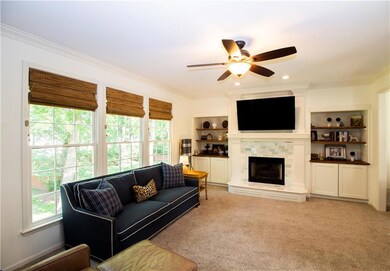
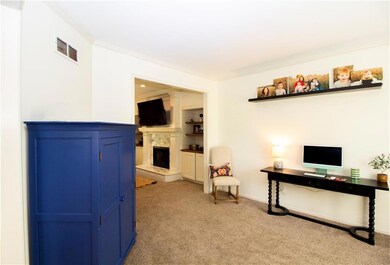
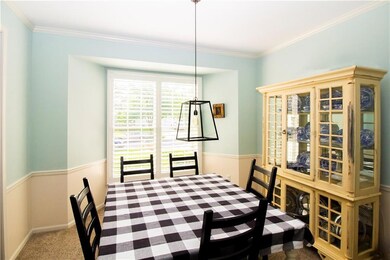
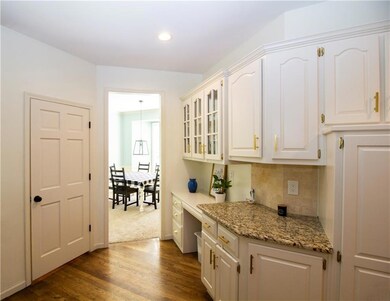
Welcome to this stunning five bedroom, four-and-a-half bathroom Lenexa home! Nestled in popular Homestead Woods, this property boasts an ample kitchen with connected dining area, gleaming countertops, and additional barstool seating. Beautifully updated fireplace built-ins and large windows accent the living room, while an additional, formal dining room offers even more space for guests. The master bedroom is its own oasis, complete with a generously-sized bathroom, jetted tub, his/hers walk-in closets, and an additional connected space, perfect for an office or reading room. Renovated in 2019, the basement is a must-see, offering a gorgeous wet bar, spacious entertainment area, charming bedroom, and a full bathroom. Outside, a large deck, sprawling yard, and a firepit area installed in 2019 combine to provide the perfect setting for summer nights. A newer roof, exterior paint, and custom, interior shutters round out a property that won't last long.
Last Agent to Sell the Property
Keller Williams Realty Partners Inc. Brokerage Phone: 913-653-5299 License #00246723 Listed on: 06/25/2023

We collect this data history from publicly available records. To have your information removed, we recommend requesting removal directly through your county’s website.
We collect this data history from publicly available records. To have your information removed, we recommend requesting removal directly through your county’s website.
| Date | Buyer | Sale Price | Title Company |
|---|---|---|---|
| -- | Security 1St Title | ||
| -- | Platinum Title Llc | ||
| -- | Chicago Title | ||
| -- | Styewart Title | ||
| -- | All American Title Co |
We collect this data history from publicly available records. To have your information removed, we recommend requesting removal directly through your county’s website.
| Date | Status | Borrower | Loan Amount |
|---|---|---|---|
| Open | $310,000 | ||
| Previous Owner | $209,700 | ||
| Previous Owner | $196,400 |
We collect this data history from publicly available records. To have your information removed, we recommend requesting removal directly through your county’s website.
| Date | Event | Price | List to Sale | Price per Sq Ft | Prior Sale |
|---|---|---|---|---|---|
| 08/11/2023 08/11/23 | Sold | -- | -- | -- | |
| 06/30/2023 06/30/23 | Pending | -- | -- | -- | |
| 06/29/2023 06/29/23 | For Sale | $475,000 | +53.7% | $118 / Sq Ft | |
| 11/17/2016 11/17/16 | Sold | -- | -- | -- | View Prior Sale |
| 10/25/2016 10/25/16 | Pending | -- | -- | -- | |
| 10/22/2016 10/22/16 | For Sale | $309,000 | +12.4% | $110 / Sq Ft | |
| 02/16/2016 02/16/16 | Sold | -- | -- | -- | View Prior Sale |
| 12/19/2015 12/19/15 | Pending | -- | -- | -- | |
| 12/16/2015 12/16/15 | For Sale | $275,000 | +17.0% | $98 / Sq Ft | |
| 12/11/2012 12/11/12 | Sold | -- | -- | -- | View Prior Sale |
| 11/06/2012 11/06/12 | Pending | -- | -- | -- | |
| 10/24/2012 10/24/12 | For Sale | $235,000 | -- | $83 / Sq Ft |
We collect this data history from publicly available records. To have your information removed, we recommend requesting removal directly through your county’s website.
| Year | Tax Paid | Tax Assessment Tax Assessment Total Assessment is a certain percentage of the fair market value that is determined by local assessors to be the total taxable value of land and additions on the property. | Land | Improvement |
|---|---|---|---|---|
| 2025 | $7,086 | $58,754 | $10,178 | $48,576 |
| 2024 | $7,061 | $57,500 | $9,251 | $48,249 |
| 2023 | $5,791 | $46,253 | $8,405 | $37,848 |
| 2022 | $5,240 | $40,802 | $7,642 | $33,160 |
| 2021 | $5,365 | $39,698 | $6,948 | $32,750 |
| 2020 | $5,222 | $38,249 | $6,948 | $31,301 |
| 2019 | $5,054 | $36,743 | $6,046 | $30,697 |
| 2018 | $5,170 | $37,180 | $6,046 | $31,134 |
| 2017 | $4,788 | $33,661 | $5,258 | $28,403 |
| 2016 | $4,353 | $31,269 | $5,258 | $26,011 |
| 2015 | $3,816 | $27,370 | $5,258 | $22,112 |
| 2013 | -- | $26,795 | $5,011 | $21,784 |
P
Seller's Agent in 2023
Paige Kellerman
Keller Williams Realty Partners Inc.
(913) 653-5299
1 in this area
6 Total Sales
J
Buyer's Agent in 2023
Jan Madsen
ReeceNichols - Overland Park
(913) 339-6800
28 Total Sales
C
Seller's Agent in 2016
Chad Weston
Team Weston Realty Group
(913) 235-2758
28 Total Sales
Seller's Agent in 2016
Adam Butler
Keller Williams Realty Partners Inc.
(913) 685-2326
32 Total Sales
S
Seller Co-Listing Agent in 2016
Shawn Busby
Keller Williams Realty Partners Inc.
T
Buyer's Agent in 2016
Teresa Doherty
Keller Williams Realty Partners Inc.
Source: Heartland MLS
MLS Number: 2439889
APN: IP33130000-0079
Disclaimer: Certain information contained herein is derived from information provided by parties other than Homes.com. All information provided is deemed reliable, but is not guaranteed to be accurate and should be independently verified.
All data is obtained from various sources and may not have been verified by broker or MLS GRID. Supplied Open House Information is subject to change without notice. All information should be independently reviewed and verified for accuracy. Properties may or may not be listed by the office/agent presenting the information. Some IDX listings have been excluded from this website. Prices displayed on all Sold listings are the Last Known Listing Price and may not be the actual selling price.
Listings courtesy of Heartland MLS as distributed by MLS GRID.
Based on information submitted to the MLS GRID
Listing Information presented by local MLS brokerage: TEN-X, INC., local REALTOR®- Arlene Richardson - (888) 952-6393
Ask me questions while you tour the home.