
Lori Batiot
Windermere Northlake
(206) 565-1314
36 Total Sales
2 in Lake City
$990K - $1.4M Price Range


Estimated Value: $1,291,000 - $1,576,000
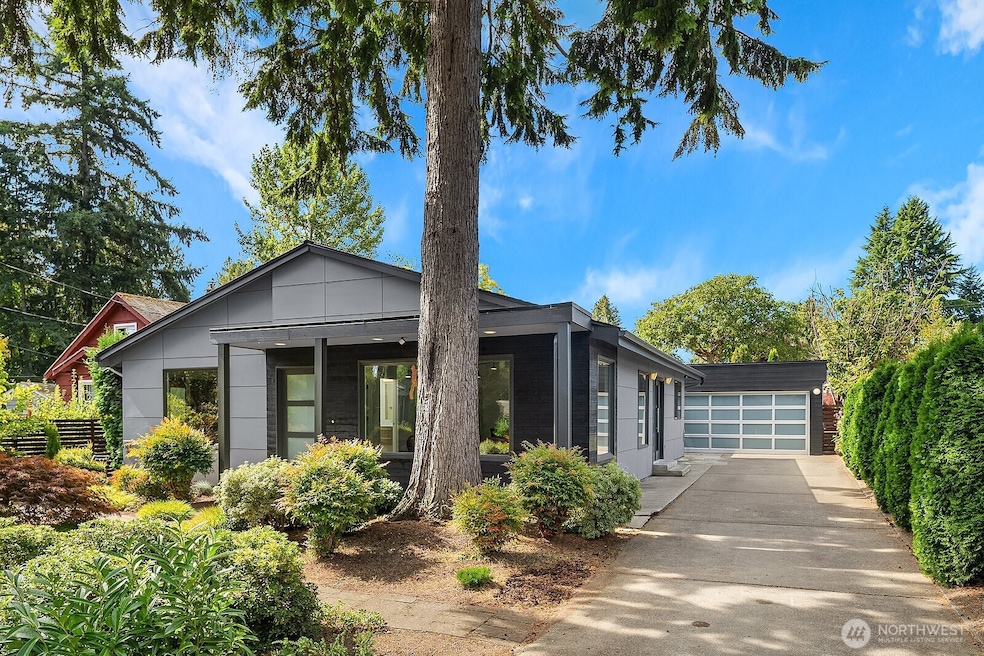
Refined single-level living in Victory Heights, one of Seattle’s most peaceful and established neighborhoods. This thoughtfully designed home blends timeless style with high-end finishes, featuring a fully customized Bulthaup kitchen with porcelain slab countertops and premium appliances. Italian-inspired epoxy cement floors, vaulted ceilings, and abundant natural light create a striking open-concept interior. The luxurious primary suite offers dual walk-in closets, bespoke designer carpet, and a spa-style bath. Outside, enjoy a 3-car garage, infrared sauna, Shou Sugi Ban accent siding, custom landscaping, and a private terrace—perfect for elevated indoor-outdoor living. A rare opportunity for buyers seeking luxury, location, and lifestyle.
Last Agent to Sell the Property
Coldwell Banker Bain License #24032817 Listed on: 09/18/2025
Source: Northwest Multiple Listing Service (NWMLS)
MLS#: 2433976
We collect this data history from publicly available records. To have your information removed, we recommend requesting removal directly through your county’s website.
Lori Batiot
Windermere Northlake
(206) 565-1314
36 Total Sales
2 in Lake City
$990K - $1.4M Price Range
Davey Wilde
COMPASS
(253) 652-5612
67 Total Sales
1 in Lake City
$945,000 Price
Aaron De Nunzio
Windermere Real Estate GH LLC
(425) 979-7404
195 Total Sales
10 in Lake City
$250K - $1.2M Price Range
Theresa Neal
Agile Property Management LLC
(425) 375-7694
10 Total Sales
1 in Lake City
$595,000 Price
Sung Han
eXp Realty
(360) 995-1863
46 Total Sales
1 in Lake City
$1,255,000 Price
Lisa Pearson
HomeSmart Real Estate Assoc
(206) 462-2127
19 Total Sales
1 in Lake City
$753,000 Price
We collect this data history from publicly available records. To have your information removed, we recommend requesting removal directly through your county’s website.
| Date | Buyer | Sale Price | Title Company |
|---|---|---|---|
| $1,488,000 | Rainier Title | ||
| -- | First American Title | ||
| $763,000 | Old Republic | ||
| $200,000 | Chicago Title | ||
| -- | -- |
We collect this data history from publicly available records. To have your information removed, we recommend requesting removal directly through your county’s website.
| Date | Status | Borrower | Loan Amount |
|---|---|---|---|
| Previous Owner | $225,000 | ||
| Previous Owner | $183,050 |
We collect this data history from publicly available records. To have your information removed, we recommend requesting removal directly through your county’s website.
| Date | Event | Price | List to Sale | Price per Sq Ft | Prior Sale |
|---|---|---|---|---|---|
| 10/24/2025 10/24/25 | Sold | $1,488,000 | 0.0% | $699 / Sq Ft | |
| 09/24/2025 09/24/25 | Pending | -- | -- | -- | |
| 09/18/2025 09/18/25 | For Sale | $1,488,000 | +95.0% | $699 / Sq Ft | |
| 11/17/2015 11/17/15 | Sold | $763,000 | +1.9% | $358 / Sq Ft | View Prior Sale |
| 11/03/2015 11/03/15 | Pending | -- | -- | -- | |
| 10/23/2015 10/23/15 | For Sale | $749,000 | -- | $352 / Sq Ft |
We collect this data history from publicly available records. To have your information removed, we recommend requesting removal directly through your county’s website.
| Year | Tax Paid | Tax Assessment Tax Assessment Total Assessment is a certain percentage of the fair market value that is determined by local assessors to be the total taxable value of land and additions on the property. | Land | Improvement |
|---|---|---|---|---|
| 2025 | $12,908 | $1,202,000 | $576,000 | $626,000 |
| 2024 | $11,467 | $1,144,000 | $554,000 | $590,000 |
| 2023 | $9,599 | $1,034,000 | $522,000 | $512,000 |
| 2022 | $9,177 | $1,076,000 | $406,000 | $670,000 |
| 2021 | $8,308 | $947,000 | $363,000 | $584,000 |
| 2020 | $8,927 | $809,000 | $298,000 | $511,000 |
| 2018 | $8,123 | $904,000 | $310,000 | $594,000 |
| 2017 | $6,827 | $785,000 | $244,000 | $541,000 |
| 2016 | $4,706 | $678,000 | $208,000 | $470,000 |
| 2015 | $3,888 | $443,000 | $190,000 | $253,000 |
| 2014 | -- | $370,000 | $165,000 | $205,000 |
| 2013 | -- | $337,000 | $150,000 | $187,000 |
U
Seller's Agent in 2025
Uranchimeg Munkhdelger
Coldwell Banker Bain
(206) 232-4600
1 in this area
2 Total Sales
Seller Co-Listing Agent in 2025
Stacia Smith
Coldwell Banker Bain
(425) 503-5055
1 in this area
11 Total Sales
Buyer's Agent in 2025
Chad Fowler
Keller Williams Realty Bothell
(206) 898-0454
1 in this area
5 Total Sales
Seller's Agent in 2015
Beata Miklos
Acre Real Estate
(206) 227-6161
522 Total Sales
Source: Northwest Multiple Listing Service (NWMLS)
MLS Number: 2433976
APN: 679810-0515
Disclaimer: Certain information contained herein is derived from information provided by parties other than Homes.com. All information provided is deemed reliable, but is not guaranteed to be accurate and should be independently verified.
All data is obtained from various sources and may not have been verified by broker or MLS GRID. Supplied Open House Information is subject to change without notice. All information should be independently reviewed and verified for accuracy. Properties may or may not be listed by the office/agent presenting the information. Listing information is provided by the Northwest Multiple Listing Service (NWMLS). Property information is based on available data that may include MLS information, county records, and other sources. Listings marked with the 3 tree icon and provided by NWMLS. All properties are subject to prior sale or withdrawal. IDX information is provided exclusively for consumers’ personal noncommercial use, that it may not be used for any purpose other than to identify prospective properties consumers may be interested in purchasing, that the data is deemed reliable but is not guaranteed by MLS GRID. ©2026 NWMLS.
Based on information submitted to the MLS GRID
Listings courtesy of Northwest Multiple Listing Service (NWMLS) as distributed by MLS GRID
Ask me questions while you tour the home.