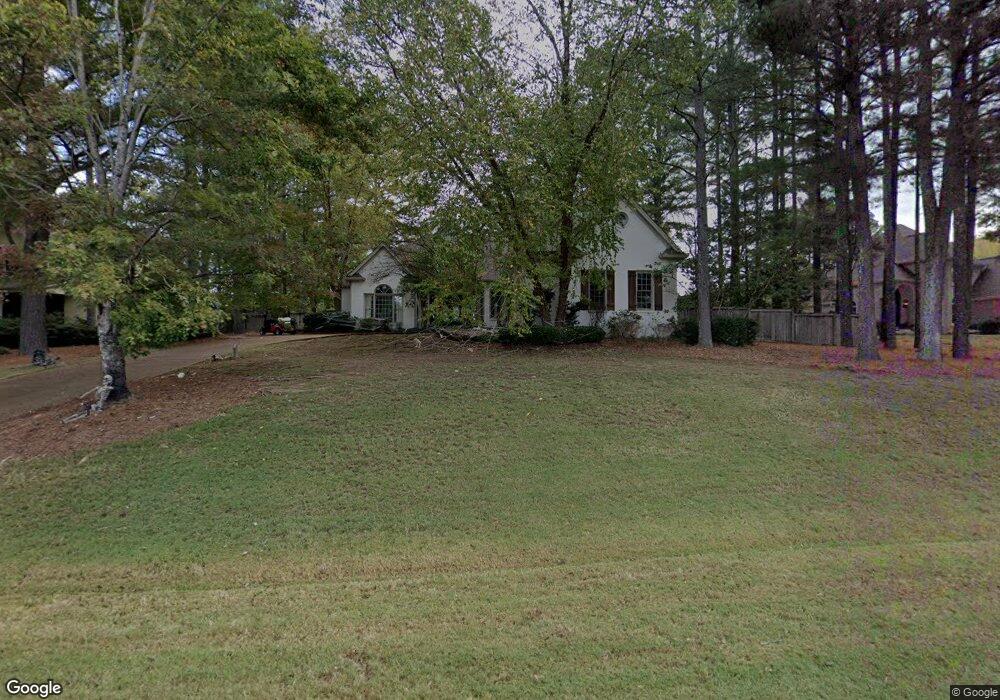

1152 E Wellsgate Dr Oxford, MS 38655
Oxford AreaEstimated Value: $776,932
Highlights
- Cathedral Ceiling
- Main Floor Primary Bedroom
- Wood Frame Window
- Central Elementary School Rated A-
- Granite Countertops
- 2 Car Attached Garage
About This Home
As of September 2012BEAUTIFUL HOME WITH A FANTASTIC OPEN FLOOR PLAN. BONUS ROOM UPSTAIRS WITH BATH. GREAT FOR A KIDS PLAY ROOM OR GAME ROOM. LARGE MASTER BEDROOM AND BATH. BEAUTIFUL GRANITE COUNTER TOPS AND UP TO DATE APPLIANCES IN KITCHEN. GREAT LANDSCAPING AND NICE PATIO FOR ENTERTAINING. IT IS A MUST SEE WITH A LOWER PRICE.
Home Details
Home Type
- Single Family
Est. Annual Taxes
- $2,743
Year Built
- Built in 2001
Lot Details
- Fenced
- Zoning described as SUBDIVISION COVENANT
Parking
- 2 Car Attached Garage
- Open Parking
Home Design
- Brick or Stone Mason
- Slab Foundation
- Architectural Shingle Roof
- Wood Siding
Interior Spaces
- 3,200 Sq Ft Home
- Multi-Level Property
- Cathedral Ceiling
- Ceiling Fan
- Gas Fireplace
- Blinds
- Wood Frame Window
- French Doors
- Family Room
- Dining Room
- Home Security System
- Washer and Dryer Hookup
Kitchen
- Cooktop
- Recirculated Exhaust Fan
- Microwave
- Dishwasher
- Granite Countertops
Flooring
- Carpet
- Ceramic Tile
Bedrooms and Bathrooms
- 4 Bedrooms | 3 Main Level Bedrooms
- Primary Bedroom on Main
- Walk-In Closet
Outdoor Features
- Patio
Utilities
- Cooling Available
- Central Heating
- Gas Water Heater
- Cable TV Available
Community Details
- Wellsgate Subdivision
Listing and Financial Details
- Tax Lot 23
- Assessor Parcel Number 146y23191
Ownership History
We collect this data history from publicly available records. To have your information removed, we recommend requesting removal directly through your county’s website.
Purchase Details
Home Financials for this Owner
Home Financials are based on the most recent Mortgage that was taken out on this home.Property History
We collect this data history from publicly available records. To have your information removed, we recommend requesting removal directly through your county’s website.
| Date | Event | Price | List to Sale | Price per Sq Ft |
|---|---|---|---|---|
| 09/10/2012 09/10/12 | Sold | -- | -- | -- |
| 08/11/2012 08/11/12 | Pending | -- | -- | -- |
| 01/24/2012 01/24/12 | For Sale | $415,000 | -- | $130 / Sq Ft |
Tax History
We collect this data history from publicly available records. To have your information removed, we recommend requesting removal directly through your county’s website.
| Year | Tax Paid | Tax Assessment Tax Assessment Total Assessment is a certain percentage of the fair market value that is determined by local assessors to be the total taxable value of land and additions on the property. | Land | Improvement |
|---|---|---|---|---|
| 2025 | $4,498 | $48,226 | $0 | $0 |
| 2024 | $4,498 | $39,325 | $0 | $0 |
| 2023 | $3,691 | $39,325 | $0 | $0 |
| 2022 | $3,612 | $39,325 | $0 | $0 |
| 2021 | $1,344 | $39,325 | $0 | $0 |
| 2020 | $1,252 | $37,909 | $0 | $0 |
| 2019 | $1,252 | $37,909 | $0 | $0 |
| 2018 | $1,250 | $37,860 | $0 | $0 |
| 2017 | $1,250 | $37,860 | $0 | $0 |
| 2016 | $1,148 | $36,310 | $0 | $0 |
| 2015 | -- | $36,310 | $0 | $0 |
| 2014 | -- | $36,310 | $0 | $0 |
Map
Source: North Central Mississippi REALTORS®
MLS Number: 126738

APN: 146Y-23-191.00
Disclaimer: Certain information contained herein is derived from information provided by parties other than Homes.com. All information provided is deemed reliable, but is not guaranteed to be accurate and should be independently verified.
IDX information is provided exclusively for personal, non-commercial use, and may not be used for any purpose other than to identify prospective properties consumers may be interested in purchasing. Information is deemed reliable but not guaranteed.
- 1162 E Wellsgate Dr
- 705 Davis Point
- 1165 E Wellsgate Dr
- 1211 Wood Duck Cove
- 2124 Kingfisher Ln
- 2411 W Wellsgate Dr
- 3006 Villa Cove
- 8021 Lake Cove
- 2001 W Wellsgate Dr
- 331 Sunflower Ln
- 2127 W Wellsgate Dr
- 5000 Bluff Cove
- 8005 Lake Cove
- 15000 Forest Hill Cove
- 1996 W Wellsgate Dr
- 9004 Bristol Cove
- 16011 Woodview Dr
- 6212 Charleston Ct
- 2004 Stonebridge Rd
- 32 Tommie Collie Jane Rd
- 1152 E Wells Gate Dr
- 1150 E Wells Gate Dr
- 1150 E Wellsgate Dr
- 1154 E Wells Gate Dr
- 1154 E Wellsgate Dr
- 1195 E Wellsgate Dr
- 1306 Pelican Loop
- 1308 Pelican Loop
- 701 Davis Point
- 701 Davis Pointe
- 1156 E Wells Gate Dr
- 1156 E Wellsgate Dr
- 1148 E Wells Gate Dr
- 1148 E Wellsgate Dr
- 1304 Pelican Loop
- LOT 374 Pelican Loop
- LOT 390 Pelican Loop
- LOT 389 Pelican Loop
- LOT 375 Pelican Loop
- LOT 342 Pelican Loop
Ask me questions while you tour the home.