
Seller's Agent in 2025
Dawn Tinder
KELLER WILLIAMS WINTER PARK
(407) 733-6846
81 Total Sales
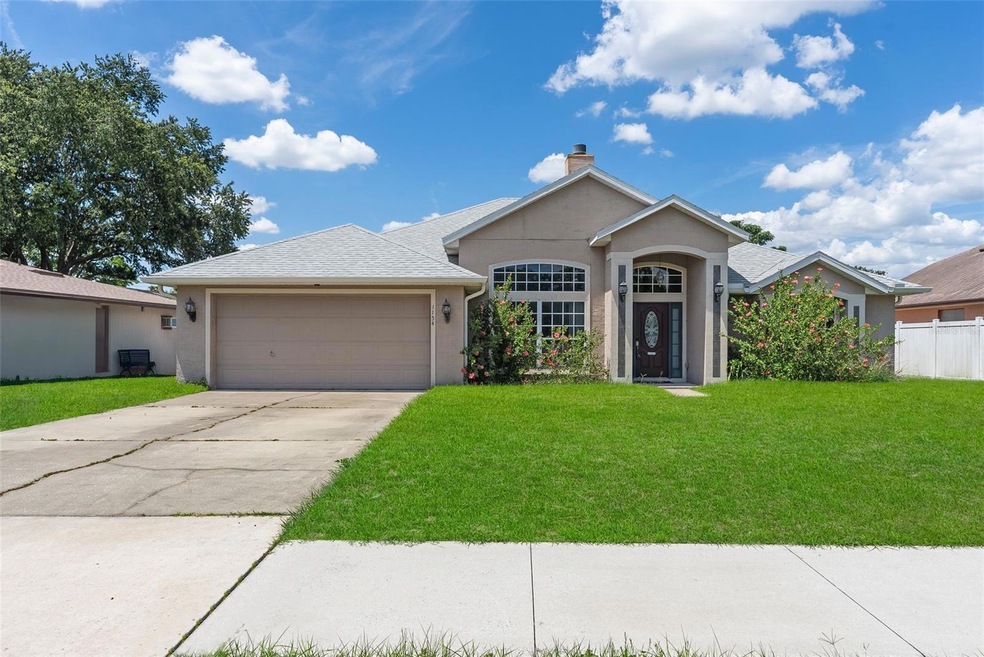

Estimated Value: $375,000 - $412,000
Welcome to this spacious and beautifully maintained 4 bedroom, 2. bath POOL home in the desirable Deltona Lakes community—where there’s NO HOA!
As you step through the front door, you’re greeted by SOARING ceilings and an abundance of NATURAL LIGHT pouring in through oversized windows. The inviting foyer is flanked by a formal living room on one side and a dining room on the other. A thoughtfully positioned fireplace between the dining and family rooms provides warmth and ambiance to both spaces.
The heart of the home is the KITCHEN, featuring generous counter space, ample cabinetry, and a cozy eat-in dining area with views of the sparkling screened-in pool. Sliding glass doors open seamlessly to the lanai—an ideal space for ENTERTAINING family and friends.
The SPACIOUS primary suite offers beautiful BAY WINDOWS with views of the backyard and direct access to the pool area. The en suite bath includes a soaking tub, walk-in shower, and ample closet space. On the opposite side of the home, you’ll find three additional bedrooms and a full bath with convenient access to the pool.
Enjoy the PRIVACY of a fully fenced backyard and a SCREENED pool area perfect for relaxing or entertaining. Situated on an OVERSIZED lot, this home offers plenty of room both inside and out.
Conveniently located near a public golf course, top-rated schools, shopping, dining, and with easy access to I-4, this home checks all the boxes.
Don’t miss your opportunity to make this gem your own—SCHEDULE your private showing today!
Last Agent to Sell the Property
KELLER WILLIAMS WINTER PARK Brokerage Phone: 407-545-6430 License #3302355 Listed on: 06/20/2025
We collect this data history from publicly available records. To have your information removed, we recommend requesting removal directly through your county’s website.
We collect this data history from publicly available records. To have your information removed, we recommend requesting removal directly through your county’s website.
| Date | Buyer | Sale Price | Title Company |
|---|---|---|---|
| $387,000 | American Chartered Title | ||
| $100 | None Listed On Document | ||
| $100 | None Listed On Document | ||
| $100 | None Listed On Document | ||
| $100 | None Listed On Document | ||
| $135,000 | Attorney | ||
| -- | Attorney | ||
| -- | Attorney | ||
| $79,000 | Southern Alliance Title Llc | ||
| $65,000 | Southern Alliance Title Llc | ||
| $55,000 | Deltona Title Ins Co Inc | ||
| $27,000 | Deltona Title Ins Co Inc | ||
| $15,000 | -- | ||
| $20,000 | -- | ||
| $5,300 | -- | ||
| $1,600 | -- |
We collect this data history from publicly available records. To have your information removed, we recommend requesting removal directly through your county’s website.
| Date | Status | Borrower | Loan Amount |
|---|---|---|---|
| Previous Owner | $33,000 | ||
| Previous Owner | $12,000 | ||
| Previous Owner | $264,200 | ||
| Previous Owner | $38,500 |
We collect this data history from publicly available records. To have your information removed, we recommend requesting removal directly through your county’s website.
| Date | Event | Price | List to Sale | Price per Sq Ft |
|---|---|---|---|---|
| 07/09/2025 07/09/25 | Sold | $387,000 | -0.8% | $163 / Sq Ft |
| 06/25/2025 06/25/25 | Pending | -- | -- | -- |
| 06/20/2025 06/20/25 | For Sale | $390,000 | -- | $164 / Sq Ft |
We collect this data history from publicly available records. To have your information removed, we recommend requesting removal directly through your county’s website.
| Year | Tax Paid | Tax Assessment Tax Assessment Total Assessment is a certain percentage of the fair market value that is determined by local assessors to be the total taxable value of land and additions on the property. | Land | Improvement |
|---|---|---|---|---|
| 2026 | $2,389 | $379,435 | $57,510 | $321,925 |
| 2025 | $2,389 | $370,804 | $57,510 | $313,294 |
| 2024 | $2,205 | $142,803 | ||
| 2023 | $2,205 | $138,644 | $0 | $0 |
| 2022 | $2,173 | $134,606 | $0 | $0 |
| 2021 | $2,219 | $130,685 | $0 | $0 |
| 2020 | $2,188 | $128,881 | $0 | $0 |
| 2019 | $2,204 | $125,983 | $0 | $0 |
| 2018 | $2,179 | $123,634 | $0 | $0 |
| 2017 | $2,158 | $121,091 | $0 | $0 |
| 2016 | $2,083 | $118,600 | $0 | $0 |
| 2015 | $2,120 | $117,776 | $0 | $0 |
| 2014 | $2,096 | $116,841 | $0 | $0 |
Seller's Agent in 2025
Dawn Tinder
KELLER WILLIAMS WINTER PARK
(407) 733-6846
81 Total Sales
S
Buyer's Agent in 2025
Shawna Lewis
COLDWELL BANKER COAST REALTY
(386) 215-0898
57 Total Sales
Source: Stellar MLS
MLS Number: O6320148
APN: 8130-08-42-0080
Disclaimer: Certain information contained herein is derived from information provided by parties other than Homes.com. All information provided is deemed reliable, but is not guaranteed to be accurate and should be independently verified.
All data is obtained from various sources and may not have been verified by broker or MLS GRID. Supplied Open House Information is subject to change without notice. All information should be independently reviewed and verified for accuracy. Properties may or may not be listed by the office/agent presenting the information. Some IDX listings have been excluded from this website. IDX information is provided exclusively for personal, non-commercial use, and may not be used for any purpose other than to identify prospective properties consumers may be interested in purchasing. Information is deemed reliable but not guaranteed.
Listings courtesy of Stellar MLS as distributed by MLS GRID.
Based on information submitted to the MLS GRID
Listing Information presented by local MLS brokerage: Ten-X - (888)-952-6393
Ask me questions while you tour the home.