
Brett Sowder
RE/MAX Roots
(540) 418-3635
181 Total Sales
3 in Ranson
$306K - $462K Price Range

Estimated Value: $322,322
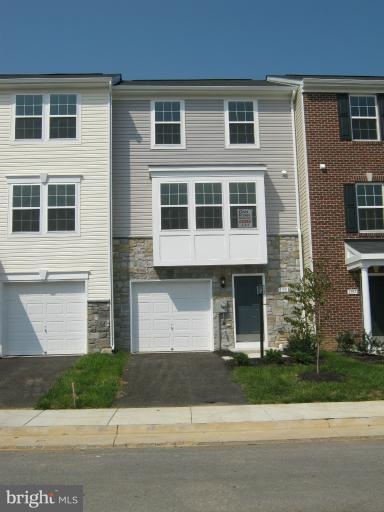
Award winning Dan Ryan Builders at Fairfax Crossing presents this York II interior unit nicely appointed with morning room, fully finished walkout basement with powder room, 1car garage, 3BR, 2 full & 2 half BA, stone front, master bath with separate shower & tub, 42" upgrade kitchen cabinets with island, upgrade black appliances. Shopping, dining, and commuter access is right there!
Last Agent to Sell the Property
Bonnie Minoglio
bminoglio@danryanbuilders.com DRB Group Realty, LLC License #MRIS:151328 Listed on: 09/05/2011
Last Buyer's Agent
Bonnie Minoglio
bminoglio@danryanbuilders.com DRB Group Realty, LLC License #MRIS:151328 Listed on: 09/05/2011
We collect this data history from publicly available records. To have your information removed, we recommend requesting removal directly through your county’s website.
Brett Sowder
RE/MAX Roots
(540) 418-3635
181 Total Sales
3 in Ranson
$306K - $462K Price Range
Piedad Suarez
Spring Hill Real Estate, LLC.
(833) 427-2092
104 Total Sales
1 in Ranson
$350,000 Price
Tara Lowe
Samson Properties
(681) 261-0333
164 Total Sales
13 in Ranson
$150K - $860K Price Range
Terri Evans
Keller Williams Realty
(681) 248-5674
31 Total Sales
5 in Ranson
$80K - $815K Price Range
Celia Lainez
Samson Properties
(681) 248-8285
111 Total Sales
24 in Ranson
$65K - $684K Price Range
Jay Deeds
Keller Williams Realty Advantage
(240) 301-3156
66 Total Sales
2 in Ranson
$275,000 Price Range
We collect this data history from publicly available records. To have your information removed, we recommend requesting removal directly through your county’s website.
| Date | Buyer | Sale Price | Title Company |
|---|---|---|---|
| $156,990 | None Available |
We collect this data history from publicly available records. To have your information removed, we recommend requesting removal directly through your county’s website.
| Date | Status | Borrower | Loan Amount |
|---|---|---|---|
| Open | $152,914 |
We collect this data history from publicly available records. To have your information removed, we recommend requesting removal directly through your county’s website.
| Date | Event | Price | List to Sale | Price per Sq Ft |
|---|---|---|---|---|
| 02/15/2012 02/15/12 | Sold | $156,990 | -10.2% | $74 / Sq Ft |
| 12/28/2011 12/28/11 | Pending | -- | -- | -- |
| 11/20/2011 11/20/11 | Price Changed | $174,900 | 0.0% | $83 / Sq Ft |
| 11/20/2011 11/20/11 | For Sale | $174,900 | -- | $83 / Sq Ft |
| 09/05/2011 09/05/11 | Pending | -- | -- | -- |
We collect this data history from publicly available records. To have your information removed, we recommend requesting removal directly through your county’s website.
| Year | Tax Paid | Tax Assessment Tax Assessment Total Assessment is a certain percentage of the fair market value that is determined by local assessors to be the total taxable value of land and additions on the property. | Land | Improvement |
|---|---|---|---|---|
| 2025 | $2,395 | $171,100 | $27,800 | $143,300 |
| 2024 | $2,101 | $147,900 | $27,800 | $120,100 |
| 2023 | $2,097 | $147,900 | $27,800 | $120,100 |
| 2022 | $1,857 | $128,800 | $22,700 | $106,100 |
| 2021 | $1,664 | $113,600 | $18,600 | $95,000 |
| 2020 | $1,592 | $114,700 | $18,600 | $96,100 |
| 2019 | $1,511 | $107,500 | $10,300 | $97,200 |
| 2018 | $1,499 | $105,200 | $10,300 | $94,900 |
| 2017 | $1,520 | $106,700 | $10,300 | $96,400 |
| 2016 | $1,526 | $107,700 | $10,300 | $97,400 |
| 2015 | $1,495 | $104,700 | $10,300 | $94,400 |
| 2014 | $1,507 | $105,700 | $10,300 | $95,400 |
B
Seller's Agent in 2012
Bonnie Minoglio
DRB Group Realty, LLC
Source: Bright MLS
MLS Number: 1002266756
APN: 08-8F-02940000
Disclaimer: Certain information contained herein is derived from information provided by parties other than Homes.com. All information provided is deemed reliable, but is not guaranteed to be accurate and should be independently verified.
The data relating to real estate for sale on this website appears in part through the BRIGHT Internet Data Exchange program, a voluntary cooperative exchange of property listing data between licensed real estate brokerage firms, and is provided by BRIGHT through a licensing agreement.
Listing information is from various brokers who participate in the Bright MLS IDX program and not all listings may be visible on the site.
The property information being provided on or through the website is for the personal, non-commercial use of consumers and such information may not be used for any purpose other than to identify prospective properties consumers may be interested in purchasing.
Some properties which appear for sale on the website may no longer be available because they are for instance, under contract, sold or are no longer being offered for sale.
Property information displayed is deemed reliable but is not guaranteed.
Copyright 2026 Bright MLS, Inc.
Ask me questions while you tour the home.