
Carlos Soares
Samson Properties
(347) 897-1359
61 Total Sales
1 in Ranson
$185,000 Price
Estimated Value: $297,263
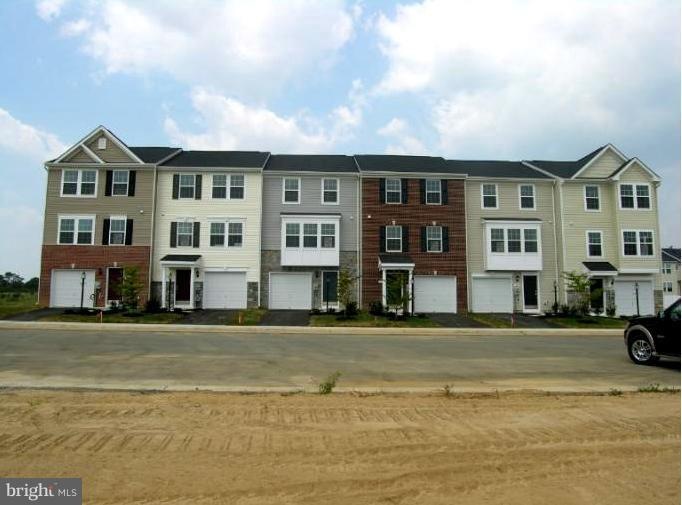
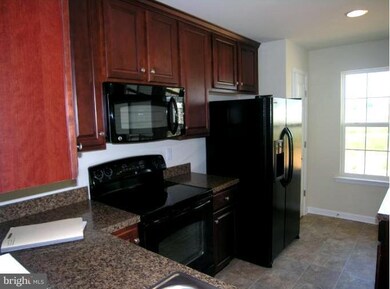
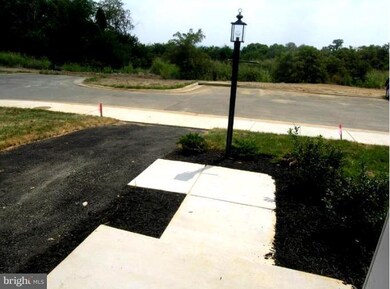
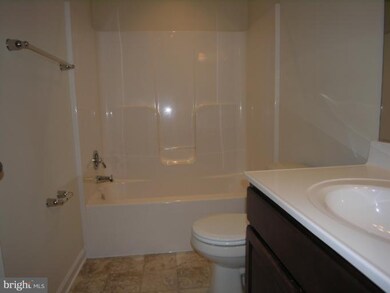
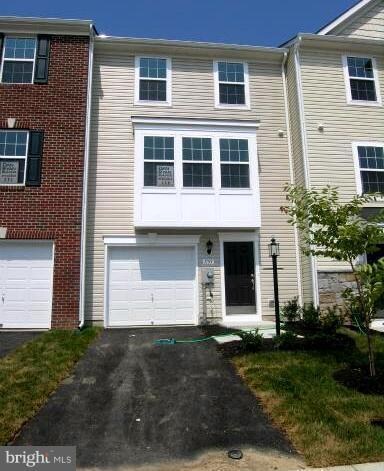
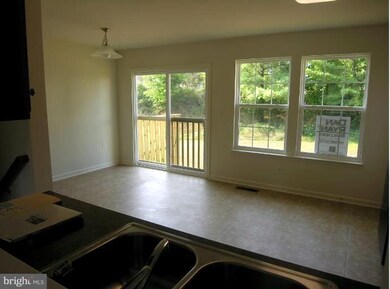
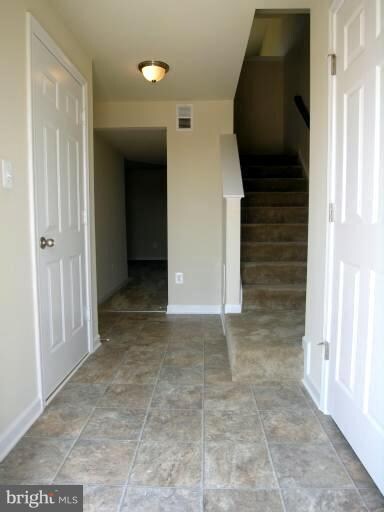
READY NOW & ELIGIBLE FOR HOME FOR THE HOLIDAYS PROMO! Jefferson County's premiere planned community with mtn. views, future park, pool, and much more! "York 2" model w/Elevation #4,/bay window, 3 BR, 2 full & 2 half baths, 3 finished levels and 1 car garage! Less than 1 mile away from new shopping center with dining, entertainment, fitness center, etc.. $$ Builder incentives w/30 day close!
Last Agent to Sell the Property
(540) 348-4911 dsamson@samsonproperties.net Samson Properties License #WV0027433 Listed on: 06/02/2011
Last Buyer's Agent
(540) 348-4911 dsamson@samsonproperties.net Samson Properties License #WV0027433 Listed on: 06/02/2011
We collect this data history from publicly available records. To have your information removed, we recommend requesting removal directly through your county’s website.
Carlos Soares
Samson Properties
(347) 897-1359
61 Total Sales
1 in Ranson
$185,000 Price
Zach Rutherford
Burch Real Estate Group, LLC
(540) 516-4546
172 Total Sales
7 in Ranson
$225K - $331K Price Range
Rhonda Shade
ERA Oakcrest Realty, Inc.
(540) 546-5661
113 Total Sales
4 in Ranson
$206K - $684K Price Range
Paul Katrivanos
RE/MAX Plus
(240) 571-2414
78 Total Sales
2 in Ranson
$250K - $320K Price Range
Steve Powell
Samson Properties
(240) 730-4419
190 Total Sales
2 in Ranson
$270K - $430K Price Range
Suzanne Frund
Samson Properties
(681) 248-6414
62 Total Sales
8 in Ranson
$200K - $520K Price Range
We collect this data history from publicly available records. To have your information removed, we recommend requesting removal directly through your county’s website.
| Date | Buyer | Sale Price | Title Company |
|---|---|---|---|
| $154,990 | None Available |
We collect this data history from publicly available records. To have your information removed, we recommend requesting removal directly through your county’s website.
| Date | Status | Borrower | Loan Amount |
|---|---|---|---|
| Open | $173,127 | ||
| Closed | $167,785 | ||
| Closed | $160,204 |
We collect this data history from publicly available records. To have your information removed, we recommend requesting removal directly through your county’s website.
| Date | Event | Price | List to Sale | Price per Sq Ft | Prior Sale |
|---|---|---|---|---|---|
| 01/06/2012 01/06/12 | Sold | $154,990 | 0.0% | $97 / Sq Ft | |
| 01/04/2012 01/04/12 | Sold | $154,990 | -6.1% | $99 / Sq Ft | View Prior Sale |
| 11/29/2011 11/29/11 | Pending | -- | -- | -- | |
| 08/06/2011 08/06/11 | Price Changed | $164,990 | -2.1% | $104 / Sq Ft | |
| 06/02/2011 06/02/11 | For Sale | $168,490 | -- | $106 / Sq Ft |
We collect this data history from publicly available records. To have your information removed, we recommend requesting removal directly through your county’s website.
| Year | Tax Paid | Tax Assessment Tax Assessment Total Assessment is a certain percentage of the fair market value that is determined by local assessors to be the total taxable value of land and additions on the property. | Land | Improvement |
|---|---|---|---|---|
| 2025 | $2,129 | $152,100 | $27,800 | $124,300 |
| 2024 | $1,875 | $132,000 | $27,800 | $104,200 |
| 2023 | $1,872 | $132,000 | $27,800 | $104,200 |
| 2022 | $1,654 | $114,700 | $22,700 | $92,000 |
| 2021 | $1,479 | $101,000 | $18,600 | $82,400 |
| 2020 | $1,414 | $101,900 | $18,600 | $83,300 |
| 2019 | $1,330 | $94,600 | $10,300 | $84,300 |
| 2018 | $1,319 | $92,600 | $10,300 | $82,300 |
| 2017 | $1,346 | $94,500 | $10,300 | $84,200 |
| 2016 | $1,353 | $95,500 | $10,300 | $85,200 |
| 2015 | $1,326 | $92,900 | $10,300 | $82,600 |
| 2014 | $1,337 | $93,800 | $10,300 | $83,500 |
Seller's Agent in 2012
Michele Gibson
Samson Properties
(703) 401-6221
167 Total Sales
B
Seller's Agent in 2012
Bonnie Minoglio
DRB Group Realty, LLC
d
Buyer's Agent in 2012
datacorrect BrightMLS
Non Subscribing Office
Source: Bright MLS
MLS Number: 1004459164
APN: 08-8F-02960000
Disclaimer: Certain information contained herein is derived from information provided by parties other than Homes.com. All information provided is deemed reliable, but is not guaranteed to be accurate and should be independently verified.
The data relating to real estate for sale on this website appears in part through the BRIGHT Internet Data Exchange program, a voluntary cooperative exchange of property listing data between licensed real estate brokerage firms, and is provided by BRIGHT through a licensing agreement.
Listing information is from various brokers who participate in the Bright MLS IDX program and not all listings may be visible on the site.
The property information being provided on or through the website is for the personal, non-commercial use of consumers and such information may not be used for any purpose other than to identify prospective properties consumers may be interested in purchasing.
Some properties which appear for sale on the website may no longer be available because they are for instance, under contract, sold or are no longer being offered for sale.
Property information displayed is deemed reliable but is not guaranteed.
Copyright 2026 Bright MLS, Inc.
Ask me questions while you tour the home.