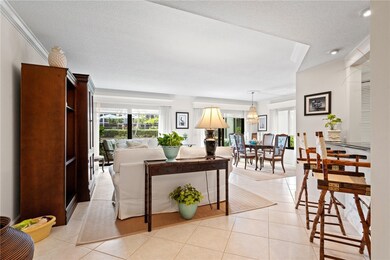
NOT LISTED FOR SALE

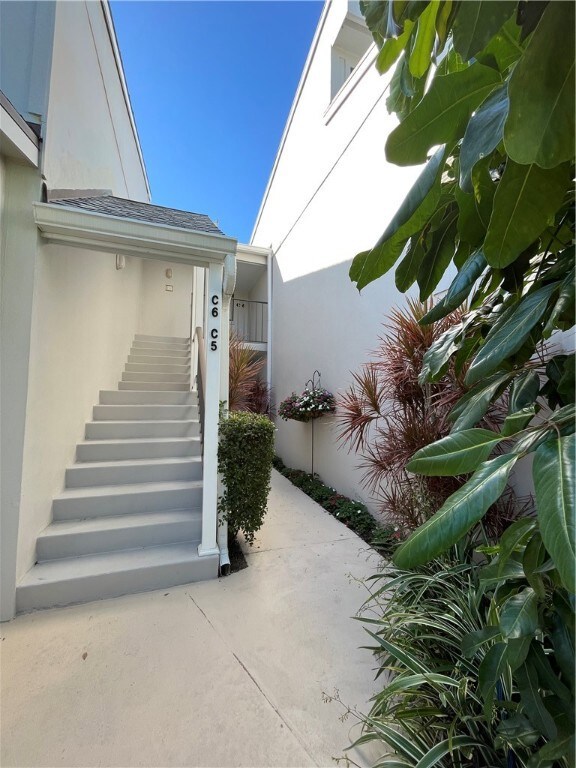
1155 Reef Rd Unit C5 Vero Beach, FL 32963

South Beach Area

Estimated Value: $422,530 - $563,000

2 Beds
2 Baths
1,475 Sq Ft
1979 Built

Sale Details

Date Sold: July 18, 2024

Last sale price $420,000 $285 Per Sq Ft

Est. 21% increase in value since last sale

Current estimated payment $3,204 / mo

197 Days on Market

Highlights

  • Beach Access
  • Heated Pool
  • Enclosed Patio or Porch
  • Beachland Elementary School Rated A-
  • Garden View
  • Detached Garage

About This Home

As of July 2024

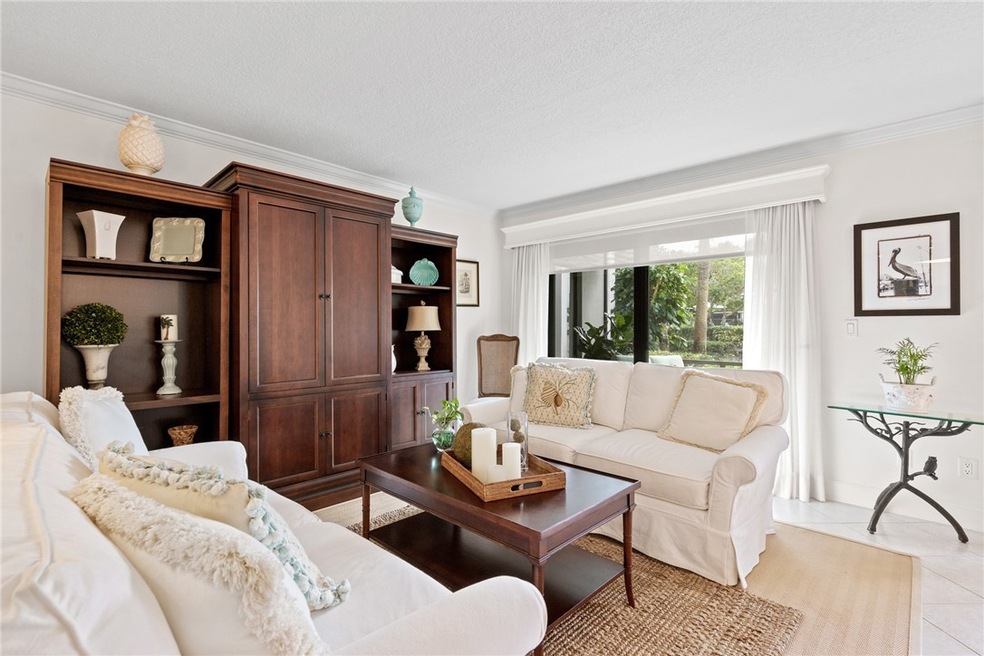
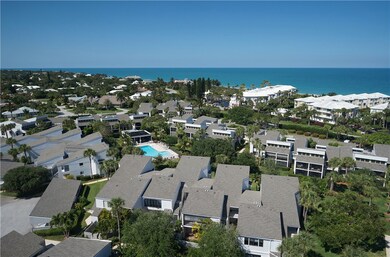
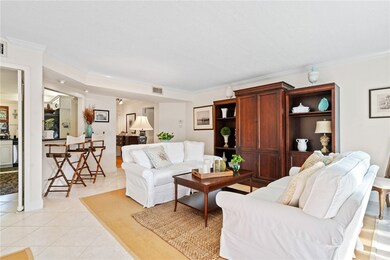
Impeccably maintained 1st floor renovated condo with private beach access just steps away! Enjoy ocean breezes from 2 screened porches (one facing east off primary suite). Updated kitchen, neutral tile flooring thru-out, ALL impact windows & sliders, 2019 AC and pool and garden views. The Windward community allows 1 pet, up to 25 lbs. (with board approval) and offers carport parking, heated community pool & lovely landscaped grounds.

Last Agent to Sell the Property

Erika Ross

The Moorings Realty Sales Co. Brokerage Phone: 772-231-5131 License #3204519 Listed on: 12/19/2023

Co-Listed By

Conner Ross

The Moorings Realty Sales Co. Brokerage Phone: 772-231-5131 License #3638108

Last Buyer's Agent

Gene Billero

Billero & Billero Properties License #0595830

Property Details

Home Type

  • Condominium

Est. Annual Taxes

  • $1,908

Year Built

  • Built in 1979

Lot Details

  • East Facing Home

Home Design

  • Frame Construction
  • Shingle Roof
  • Stucco

Interior Spaces

  • 1,475 Sq Ft Home
  • 2-Story Property
  • Crown Molding
  • Tile Flooring
  • Garden

Kitchen

  • Range
  • Microwave
  • Dishwasher
  • Disposal

Bedrooms and Bathrooms

  • 2 Bedrooms
  • Split Bedroom Floorplan
  • Walk-In Closet
  • 2 Full Bathrooms

Laundry

  • Laundry Room
  • Dryer
  • Washer

Home Security

Parking

  • Detached Garage
  • 1 Carport Space
  • Assigned Parking

Outdoor Features

  • Heated Pool
  • Beach Access
  • Enclosed Patio or Porch

Utilities

  • Central Heating and Cooling System
  • Electric Water Heater

Listing and Financial Details

  • Tax Lot C5
  • Assessor Parcel Number 33402700013003000005.0

Community Details

Overview

  • Association fees include common areas, insurance, maintenance structure, reserve fund, sewer, security, trash, water
  • Keystone Association
  • Windward Condo Subdivision

Recreation

  • Community Pool

Pet Policy

  • Limit on the number of pets
  • Pet Size Limit

Security

  • Security Guard
  • Fire and Smoke Detector

Property Details

Home Type

Condominium

Est. Annual Taxes

$1,908

Year Built

Built in 1979

Lot Details

0 Sq Ft Lot

Listing Details

  • Property Sub Type: Attached
  • Prop. Type: Residential
  • Lot Size: N/A
  • Road Surface Type: Paved
  • Co List Office Mls Id: 0110
  • Co List Office Phone: 772-231-5131
  • Ownership: Condo
  • Subdivision Name: Windward Condo
  • Directions: From 17th St. Causeway bridge, south on Hwy. A1A to The Moorings. East on Galleon Drive to Reef Road. Right on Reef Rd. to Windward - C building.
  • Architectural Style: Two Story
  • Unit Levels: Two
  • New Construction: No
  • Property Attached Yn: Yes
  • Building Stories: 2
  • Year Built: 1979
  • ResoBuildingAreaSource: Plans
  • Property Sub Type Additional: Attached
  • Attribution Contact: 772-231-5131
  • Special Features: VirtualTour
  • Stories: 2

Interior Features

  • Furnished: Unfurnished
  • Appliances: Dryer, Dishwasher, Electric Water Heater, Disposal, Microwave, Range, Refrigerator, Washer
  • Full Bathrooms: 2
  • Total Bedrooms: 2
  • Fireplace: No
  • Flooring: Tile
  • Interior Amenities: Crown Molding, Split Bedrooms, Walk-In Closet(s)
  • Living Area: 1475.0
  • Stories: 2
  • Window Features: Single Hung
  • ResoLivingAreaSource: Plans

Exterior Features

  • Lot Features: Other
  • Pool Features: Electric Heat, Heated, Pool, Community
  • View: Garden, Pool
  • View: Yes
  • Waterfront Features: None, Beach Access
  • Waterfront: No
  • Construction Type: Block, Frame, Concrete, Stucco
  • Direction Faces: East
  • Exterior Features: Enclosed Porch, Porch, Patio
  • Patio And Porch Features: Covered, Patio, Porch, Screened
  • Roof: Shingle

Garage/Parking

  • Carport Spaces: 1.0
  • Parking Features: Assigned, Carport, Detached

Utilities

  • Laundry Features: Laundry Room, In Unit
  • Security: Security Guard, Smoke Detector(s)
  • Cooling: Central Air, Electric
  • Cooling Y N: Yes
  • Heating: Central, Electric
  • Heating Yn: Yes
  • Sewer: Public Sewer
  • Water Source: Public

Condo/Co-op/Association

  • Community Features: Pool
  • Association Fee: 1223.66
  • Association Name: Keystone
  • Pets Allowed: Yes, Number Limit, Size Limit
  • Common Interest: Condominium

Fee Information

  • Association Fee Includes: Common Areas, Insurance, Maintenance Structure, Other, Reserve Fund, Sewer, Security, Trash, Water

Schools

  • Junior High Dist: Indian River County Schools

Lot Info

  • Parcel #: 33402700013003000005.0
  • Zoning Description: Residential
  • ResoLotSizeUnits: Acres

Tax Info

  • Tax Annual Amount: 1908.0
  • Tax Lot: C5
  • Tax Year: 2023

Ownership History

We collect this data history from publicly available records. To have your information removed, we recommend requesting removal directly through your county’s website.

Date Name Owned For Owner Type

Purchase Details

Listed on
Dec 19, 2023
Closed on
Jul 16, 2024
Sold by
Bought by
Seller's Agent
Erika Ross
The Moorings Realty Sales Co.
Buyer's Agent
Gene Billero
Billero & Billero Properties
List Price
$582,500
Sold Price
$420,000
Premium/Discount to List
-$162,500
-27.9%
Views
36
Current Estimated Value
$506,883

Home Financials for this Owner

Home Financials are based on the most recent Mortgage that was taken out on this home.
Estimated Appreciation
$86,883
Avg. Annual Appreciation
9.66%

Purchase Details

Closed on
Aug 14, 2008
Sold by
Bought by
Source: Public Records
Create a Home Valuation Report for This Property
The Home Valuation Report is an in-depth analysis detailing your home's value as well as a comparison with similar homes in the area

Home Values in the Area

Source: Public Records

Average Home Value in this Area


Source: Public Records

Purchase History

We collect this data history from publicly available records. To have your information removed, we recommend requesting removal directly through your county’s website.

Date Buyer Sale Price Title Company
$420,000 Oceanside Title & Escrow
$225,000 Oceanside Title & Escrow
Source: Public Records

Property History

We collect this data history from publicly available records. To have your information removed, we recommend requesting removal directly through your county’s website.

Date Event Price List to Sale Price per Sq Ft
07/18/2024 07/18/24 Sold $420,000 -11.6% $285 / Sq Ft
07/03/2024 07/03/24 Pending -- -- --
06/02/2024 06/02/24 Price Changed $475,000 -13.6% $322 / Sq Ft
03/22/2024 03/22/24 Price Changed $550,000 -4.3% $373 / Sq Ft
03/09/2024 03/09/24 Price Changed $575,000 -1.3% $390 / Sq Ft
12/19/2023 12/19/23 For Sale $582,500 -- $395 / Sq Ft
Source: REALTORS® Association of Indian River County

Tax History

We collect this data history from publicly available records. To have your information removed, we recommend requesting removal directly through your county’s website.

Year Tax Paid Tax Assessment Tax Assessment Total Assessment is a certain percentage of the fair market value that is determined by local assessors to be the total taxable value of land and additions on the property. Land Improvement
2025 $5,317 $367,854 $367,854
2024 $1,908 $499,925 $499,925
2023 $1,908 $167,669 $0 $0
2022 $1,851 $162,785 $0 $0
2021 $1,838 $158,044 $0 $0
2020 $1,826 $155,862 $0 $0
2019 $1,821 $152,358 $0 $0
2018 $1,802 $149,517 $0 $0
2017 $1,782 $146,442 $0 $0
2016 $1,755 $143,430 $0 $0
2015 $1,817 $142,440 $0 $0
2014 $1,763 $141,310 $0 $0
Source: Public Records

Agents Affiliated with this Home

  • Section Image
  • Section Image
  • Section Image
See All Agents

Map

Source: REALTORS® Association of Indian River County

MLS Number: 273787

APN: 33-40-27-00013-0030-00005.0

Your Personal Tour Guide

Ask me questions while you tour the home.