
Lisa LeRose
Keller Williams of the Treasure Coast
(772) 272-0474
95 Total Sales
3 in South Beach
$1.3M - $1.6M Price Range
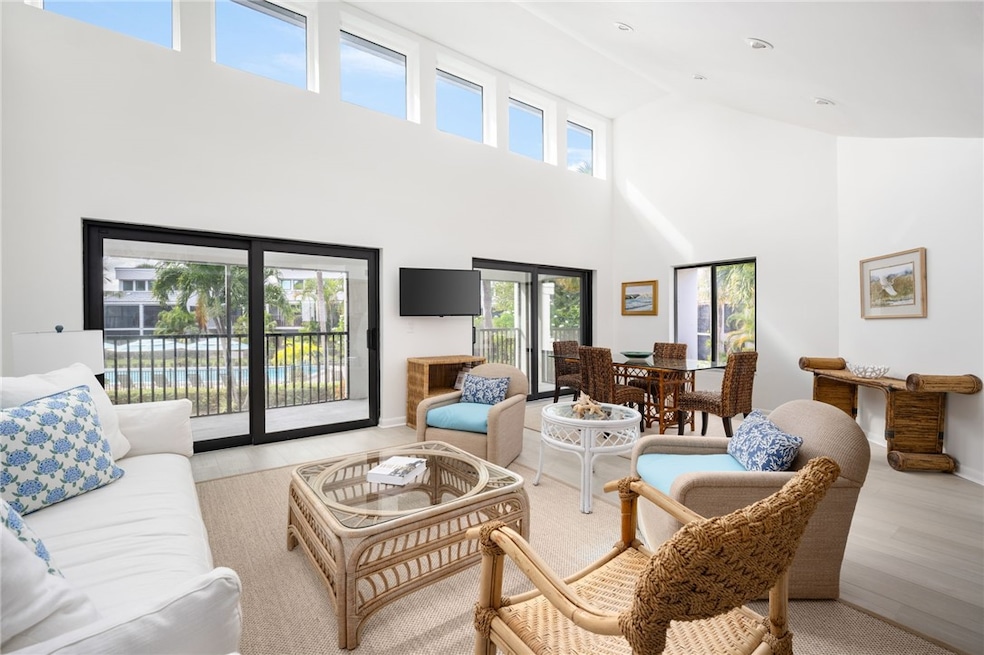
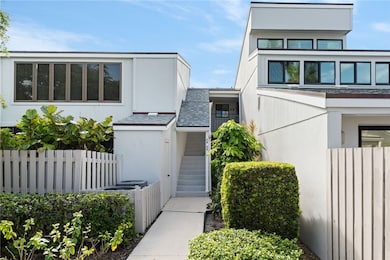
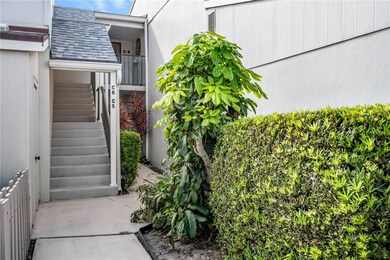
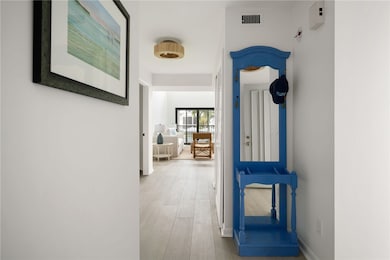
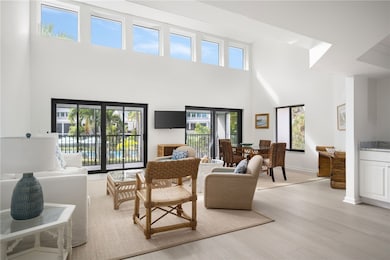
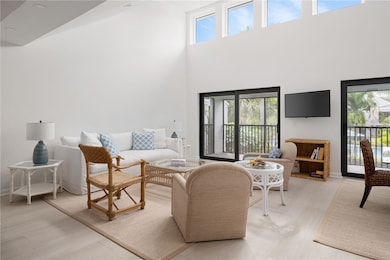
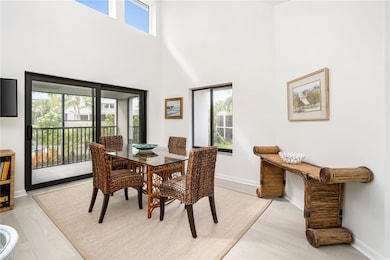
Ideally located east of A1A and across the street from the Moorings private beach access, this 2nd floor walk-up has been tastefully renovated w/new flooring, updated baths, kitchen opened to living areas; freshly painted to be ready for your seasonal or year-round use. Vaulted ceilings in living room, dining area & primary bedroom provide ample natural light, plus a covered screen porch overlooks the community pool. 2021 AC, 2022 HWH. Residents of Windward enjoy a heated community pool, carport parking and access to The Moorings private beach. 1 pet up to 50-lb. allowed with board approval.
Last Agent to Sell the Property
The Moorings Realty Sales Co. Brokerage Phone: 772-231-5131 License #3204519 Listed on: 11/10/2025
We collect this data history from publicly available records. To have your information removed, we recommend requesting removal directly through your county’s website.
Lisa LeRose
Keller Williams of the Treasure Coast
(772) 272-0474
95 Total Sales
3 in South Beach
$1.3M - $1.6M Price Range
Linda Gonzalez
Coldwell Banker Paradise
(772) 227-1304
86 Total Sales
1 in South Beach
$705,000 Price
Magdalena Zych
Vero Beachside Sales Rentals
(772) 758-2439
50 Total Sales
2 in South Beach
$765,000 Price Range
Eileen Diamond
KELLER WILLIAMS REALTY OF VERO
(772) 617-8910
22 Total Sales
1 in South Beach
$550,000 Price
Heather Lewis
EXP Realty LLC
(844) 687-7810
53 Total Sales
1 in South Beach
$1,550,000 Price
Ryan Hoosier
Keller Williams Rlty Vero Bch
(772) 646-9969
123 Total Sales
5 in South Beach
$1.3M - $2.6M Price Range
We collect this data history from publicly available records. To have your information removed, we recommend requesting removal directly through your county’s website.
| Date | Type | Sale Price | Title Company |
|---|---|---|---|
| Personal Reps Deed | -- | Marina Title | |
| Warranty Deed | $490,000 | Marina Title | |
| Interfamily Deed Transfer | -- | -- |
We collect this data history from publicly available records. To have your information removed, we recommend requesting removal directly through your county’s website.
| Date | Event | Price | List to Sale | Price per Sq Ft | Prior Sale |
|---|---|---|---|---|---|
| 07/31/2026 07/31/26 | Sold | $437,500 | -7.9% | $297 / Sq Ft | |
| 07/24/2026 07/24/26 | Pending | -- | -- | -- | |
| 07/01/2026 07/01/26 | Price Changed | $475,000 | -4.8% | $322 / Sq Ft | |
| 03/16/2026 03/16/26 | Price Changed | $499,000 | -8.4% | $338 / Sq Ft | |
| 01/17/2026 01/17/26 | Price Changed | $545,000 | -3.5% | $369 / Sq Ft | |
| 11/10/2025 11/10/25 | For Sale | $565,000 | +15.3% | $383 / Sq Ft | |
| 05/31/2024 05/31/24 | Sold | $490,000 | -1.8% | $332 / Sq Ft | View Prior Sale |
| 04/11/2024 04/11/24 | Pending | -- | -- | -- | |
| 03/11/2024 03/11/24 | Price Changed | $499,000 | -5.0% | $338 / Sq Ft | |
| 12/15/2023 12/15/23 | For Sale | $525,000 | -- | $356 / Sq Ft |
We collect this data history from publicly available records. To have your information removed, we recommend requesting removal directly through your county’s website.
| Year | Tax Paid | Tax Assessment Tax Assessment Total Assessment is a certain percentage of the fair market value that is determined by local assessors to be the total taxable value of land and additions on the property. | Land | Improvement |
|---|---|---|---|---|
| 2025 | $5,317 | $367,854 | $367,854 | |
| 2024 | $5,062 | $499,925 | $499,925 | |
| 2023 | $5,062 | $271,920 | $0 | $0 |
| 2022 | $4,269 | $361,178 | $0 | $361,178 |
| 2021 | $3,377 | $224,727 | $0 | $224,727 |
| 2020 | $3,420 | $224,727 | $0 | $224,727 |
| 2019 | $3,519 | $224,727 | $0 | $224,727 |
| 2018 | $3,639 | $236,555 | $0 | $236,555 |
| 2017 | $3,304 | $205,700 | $0 | $0 |
| 2016 | $3,041 | $187,000 | $0 | $0 |
| 2015 | $3,025 | $187,000 | $0 | $0 |
| 2014 | $2,711 | $170,170 | $0 | $0 |
Seller's Agent in 2026
Erika Ross
The Moorings Realty Sales Co.
(772) 473-7762
146 Total Sales
Buyer's Agent in 2026
Sherry Brown
One Sotheby's Int'l Realty
(772) 633-1472
114 Total Sales
C
Seller's Agent in 2024
Collier Proctor
The Moorings Realty Sales Co.
(772) 643-2317
57 Total Sales
Source: REALTORS® Association of Indian River County
MLS Number: 292519
APN: 33-40-27-00013-0030-00006.0
Ask me questions while you tour the home.