
Cynthia Nordskog
Coldwell Banker Realty
(951) 501-4890
66 Total Sales
3 in Corona Ranch
$760K - $815K Price Range
Estimated Value: $964,000 - $1,069,289
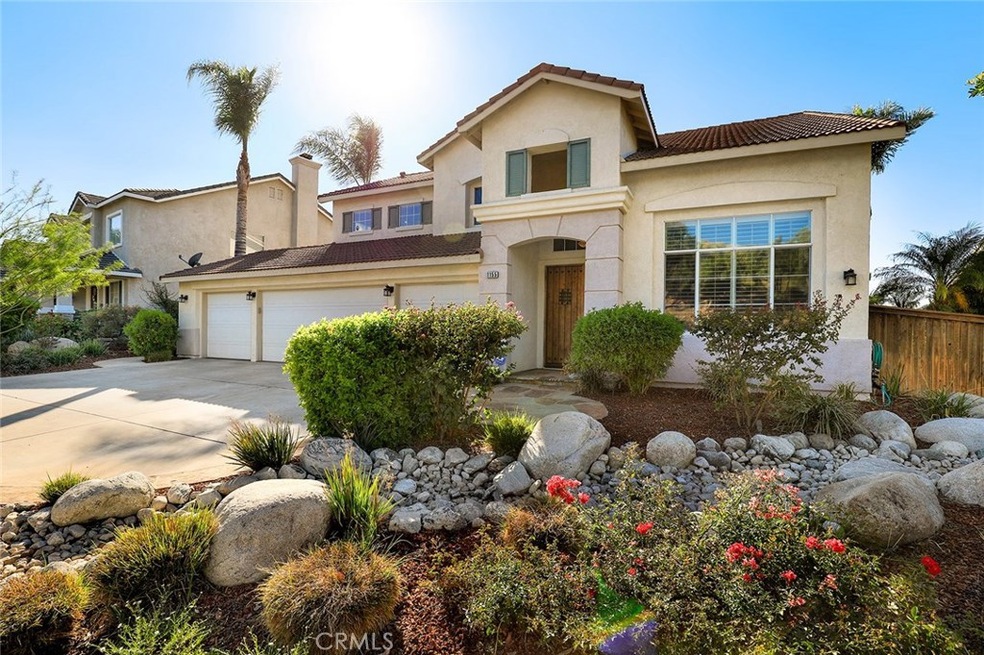
Gorgeous pool and forever views from this beautiful home at the top of the hill! This resplendent home is located in upscale Corona Ranch. Soaring ceilings, recessed lighting, designer custom paint, and plantation shutters throughout complement the bright & open floor plan. Enter the impressive custom door to a spacious living room w/ light-catching windows and plenty of room to entertain. The kitchen is beautifully appointed with custom wood cabinetry, walk-in pantry, island, and a separate dining area w/ glass slider to the entertainer’s backyard. The extended family room w/ cozy fireplace and two custom ceiling fans flows seamlessly from the kitchen. An upgraded bathroom w/ shower, laundry room and direct access to the four-car garage complete the first floor. Up the staircase is a sizeable loft/bonus room, perfect for relaxing, gaming, gym, or home office. The master suite boasts high angled ceilings, a stacked stone fireplace, and a private balcony w/ impressive valley, mountain and sunset views. The master bathroom has a beautiful custom vanity, vessel sink, two extra-large closets, glass encased shower, and separate soaking tub. The secondary bedrooms are generously sized, feature custom trim, ceiling fans, ample closet space, and a shared full bathroom. Relax, BBQ, or go for a swim in the sprawling backyard with pool, spa, rock waterfall, and covered patio. Close to schools, parks, dining, shopping & entertainment, with quick and easy access to the 15 and 91 freeways.
Last Agent to Sell the Property
Coleen Hyams
REDFIN License #01144840 Listed on: 09/20/2018
Last Buyer's Agent
Louisa Li
NextHome Pacific Estates License #01169502
We collect this data history from publicly available records. To have your information removed, we recommend requesting removal directly through your county’s website.
Cynthia Nordskog
Coldwell Banker Realty
(951) 501-4890
66 Total Sales
3 in Corona Ranch
$760K - $815K Price Range
Denyse Wilson
Real Estate Places
(951) 903-5080
22 Total Sales
1 in Corona Ranch
$626,000 Price
Jennifer Waite-Gonzalez
Coldwell Banker Realty
(951) 848-4086
54 Total Sales
1 in Corona Ranch
$420,000 Price
Justine Howard
Coldwell Banker Realty
(949) 822-9869
13 Total Sales
1 in Corona Ranch
$510,000 Price
Tyler Rogina
Compass
(424) 417-6460
122 Total Sales
1 in Corona Ranch
$765,000 Price
Ashley Kay
Re/Max Champions
(909) 490-3995
42 Total Sales
1 in Corona Ranch
$663,000 Price
We collect this data history from publicly available records. To have your information removed, we recommend requesting removal directly through your county’s website.
| Date | Buyer | Sale Price | Title Company |
|---|---|---|---|
| -- | Wfg National Title Co Of Ca | ||
| Baskin Roma | $635,000 | Ticor Title Company | |
| Via Blairo Circle Trust | -- | None Available | |
| Turner Todd | -- | None Available | |
| Turner Todd R | -- | Fidelity National Title | |
| Todd Richard | -- | Northern Counties Title | |
| Turner Todd R | $261,500 | First American Title Ins Co |
We collect this data history from publicly available records. To have your information removed, we recommend requesting removal directly through your county’s website.
| Date | Status | Borrower | Loan Amount |
|---|---|---|---|
| Open | $300,000 | ||
| Closed | Liu Baskin Roma | $99,999 | |
| Closed | Liu-Baskin Roma | $100,000 | |
| Closed | Liu Baskin Roma | $375,000 | |
| Closed | Baskin Roma | $383,000 | |
| Closed | Baskin Roma | $385,000 | |
| Previous Owner | Turner Todd R | $400,000 | |
| Previous Owner | Turner Todd R | $244,400 | |
| Previous Owner | Turner Todd R | $55,000 |
We collect this data history from publicly available records. To have your information removed, we recommend requesting removal directly through your county’s website.
| Date | Event | Price | List to Sale | Price per Sq Ft |
|---|---|---|---|---|
| 11/08/2018 11/08/18 | Sold | $635,000 | -1.5% | $230 / Sq Ft |
| 09/20/2018 09/20/18 | For Sale | $644,800 | -- | $234 / Sq Ft |
We collect this data history from publicly available records. To have your information removed, we recommend requesting removal directly through your county’s website.
| Year | Tax Paid | Tax Assessment Tax Assessment Total Assessment is a certain percentage of the fair market value that is determined by local assessors to be the total taxable value of land and additions on the property. | Land | Improvement |
|---|---|---|---|---|
| 2026 | $8,296 | $722,516 | $170,671 | $551,845 |
| 2025 | $8,033 | $708,350 | $167,325 | $541,025 |
| 2023 | $8,033 | $680,846 | $160,829 | $520,017 |
| 2022 | $7,788 | $667,497 | $157,676 | $509,821 |
| 2021 | $7,640 | $654,410 | $154,585 | $499,825 |
| 2020 | $7,558 | $647,700 | $153,000 | $494,700 |
| 2019 | $0 | $635,000 | $150,000 | $485,000 |
| 2018 | $4,621 | $378,087 | $77,170 | $300,917 |
| 2017 | $5,232 | $370,674 | $75,657 | $295,017 |
| 2016 | $5,188 | $363,407 | $74,174 | $289,233 |
| 2015 | $5,082 | $357,951 | $73,061 | $284,890 |
| 2014 | -- | $350,941 | $71,631 | $279,310 |
CH
Seller's Agent in 2018
Coleen Hyams
REDFIN
LL
Buyer's Agent in 2018
Louisa Li
NextHome Pacific Estates
Source: California Regional Multiple Listing Service (CRMLS)
MLS Number: IV18229496
APN: 122-511-018
Disclaimer: Certain information contained herein is derived from information provided by parties other than Homes.com. All information provided is deemed reliable, but is not guaranteed to be accurate and should be independently verified.
The multiple listing data appearing on this website, or contained in reports produced therefrom, is owned and copyrighted by California Regional Multiple Listing Service, Inc. ("CRMLS") and is protected by all applicable copyright laws. Information provided is for viewer's personal, non-commercial use and may not be used for any purpose other than to identify prospective properties the viewer may be interested in purchasing. All listing data, including but not limited to square footage and lot size is believed to be accurate, but the listing Agent, listing Broker and CRMLS and its affiliates do not warrant or guarantee such accuracy. The viewer should independently verify the listed data prior to making any decisions based on such information by personal inspection and/or contacting a real estate professional.
Based on information from California Regional Multiple Listing Service, Inc. and /or other sources. All data, including all measurements and calculations of area, is obtained from various sources and has not been, and will not be, verified by broker or MLS. All information should be independently reviewed and verified for accuracy. Properties may or may not be listed by the office/agent presenting the information
Ask me questions while you tour the home.