
Ning Wang
Real Broker
(626) 320-8702
21 Total Sales
1 in Upland
$930,000 Price
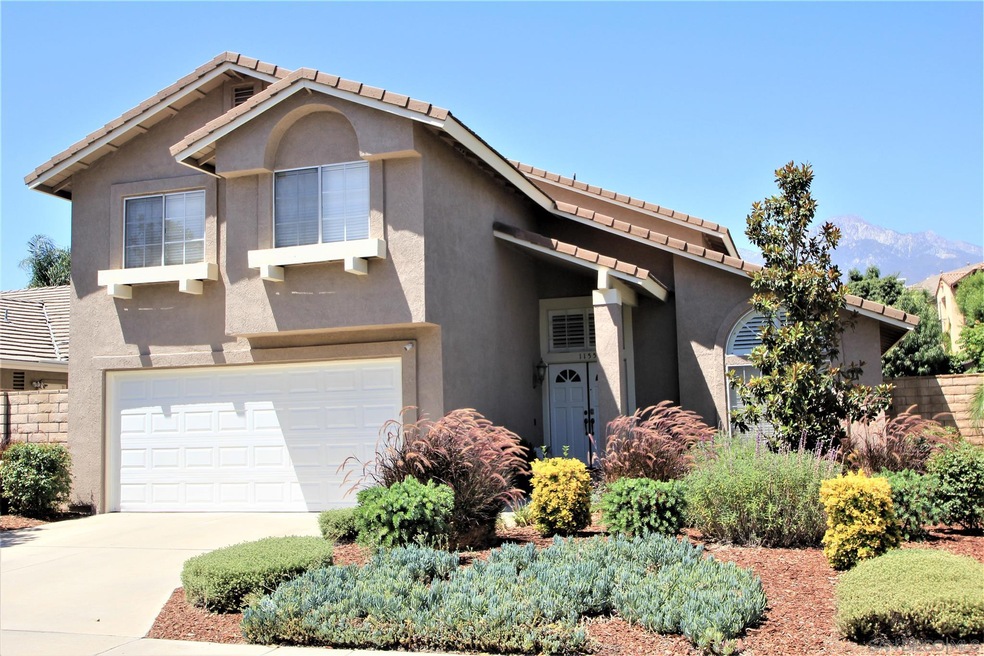


THE JEWEL OF THE NEIGHBORHOOD!! Enjoy sit down Mountain Views from this 4 bed/2.5 bath home in the sought after UPLAND VIEWPOINT Community located between The Colonies and Upland Hills Country Club! Upon arrival you will be greeted with new professionally designed colorful DROUGHT TOLERANT LANDSCAPING and a FRESHLY PAINTED EXTERIOR. As you enter the double front doors, you will be impressed with CATHEDRAL HIGH BEAMED CEILINGS and a custom WROUGHT IRON BIRDCAGE STAIRCASE off the entry foyer. Step into the living room/formal dining room featuring faux hand painted walls, 20" x 6" handsome wood plank tile floors, spot lighting, and a new oversize vinyl sliding door, where you will step out into your NEW lushly planted oasis, with NO HOUSE DIRECTLY BEHIND, and featuring sit down VIEWS OF MT BALDY! Your REMODELED CULINARY MASTERPIECE features handsome distressed mahogany colored cabinets, SS APPLIANCES with BOSCH DISHWASHER, RECESSED LIGHTING, SLAB GRANITE COUNTERS with handset custom TUMBLED MARBLE WEAVED FULL BACKSPLASH, and 18" vertically set tile floors that flow to the family room! The head chef will enjoy entertaining with the kitchen opening to the LUSH BACKYARD and the family room with a gas fireplace with HANDSET 2"X2" TUMBLED MARBLE STONE. Upstairs you will find the Master Suite which includes a DOUBLE SINK VANITY, huge soaking tub, walk-in closet, and a MASTER RETREAT ROOM, secondary bedrooms, additional bath room, and storage. Don't miss the DESIGNER CEILING FANS in each living space, NEW A/C, NEWER WATER HEATER, ALARM SYSTEM, DRIP IRRIGATION, and beautiful KOHLE THE JEWEL OF THE NEIGHBORHOOD!! Enjoy sit down Mountain Views from this 4 bed/2.5 bath home in the sought after UPLAND VIEWPOINT Community located between The Colonies and Upland Hills Country Club! Upon arrival you will be greeted with new professionally designed colorful DROUGHT TOLERANT LANDSCAPING and a FRESHLY PAINTED EXTERIOR. As you enter the double front doors, you will be impressed with CATHEDRAL HIGH BEAMED CEILINGS and a custom WROUGHT IRON BIRDCAGE STAIRCASE off the entry foyer. Step into the living room/formal dining room featuring faux hand painted walls, 20" x 6" handsome wood plank tile floors, spot lighting, and a new oversize vinyl sliding door, where you will step out into your NEW lushly planted oasis, with NO HOUSE DIRECTLY BEHIND, and featuring sit down VIEWS OF MT BALDY! Your REMODELED CULINARY MASTERPIECE features handsome distressed mahogany colored cabinets, SS APPLIANCES with BOSCH DISHWASHER, RECESSED LIGHTING, SLAB GRANITE COUNTERS with handset custom TUMBLED MARBLE WEAVED FULL BACKSPLASH, and 18" vertically set tile floors that flow to the family room! The head chef will enjoy entertaining with the kitchen opening to the LUSH BACKYARD and the family room with a gas fireplace with HANDSET 2"X2" TUMBLED MARBLE STONE. Upstairs you will find the Master Suite which includes a DOUBLE SINK VANITY, huge soaking tub, walk-in closet, and a MASTER RETREAT ROOM, secondary bedrooms, additional bath room, and storage. Don't miss the DESIGNER CEILING FANS in each living space, NEW A/C, NEWER WATER HEATER, ALARM SYSTEM, DRIP IRRIGATION, and beautiful KOHLER DESIGNER PEDESTAL SINK in the powder room. Take a short stroll to the community resort style swimming pool, sports court, picnic and play area. Great schools and WALKING DISTANCE to the new COLONIES CROSSROADS REGIONAL SHOPPING Center for great restaurants and shopping!! LOW HOA Fee and NO MELLO ROOS!
Last Agent to Sell the Property
Epic One Real Estate License #01354507 Listed on: 06/28/2021
We collect this data history from publicly available records. To have your information removed, we recommend requesting removal directly through your county’s website.
Ning Wang
Real Broker
(626) 320-8702
21 Total Sales
1 in Upland
$930,000 Price
Irene Whightsil
(909) 345-9592
13 Total Sales
2 in Upland
$602K - $700K Price Range
HUGO CHINCHAY
eXp Realty of Southern California
(909) 906-9850
36 Total Sales
1 in Upland
$585,000 Price
YVETTE HWANG
CH INVESTMENT GROUP, INC.
(626) 548-7383
21 Total Sales
2 in Upland
$737K - $763K Price Range
Michael Nguyen
Synergy Real Estate
(213) 568-6741
6 Total Sales
1 in Upland
$754,900 Price
Rocio Ortegon
Keller Williams Palos Verdes
(424) 328-6725
54 Total Sales
1 in Upland
$617,500 Price
We collect this data history from publicly available records. To have your information removed, we recommend requesting removal directly through your county’s website.
| Date | Buyer | Sale Price | Title Company |
|---|---|---|---|
| -- | $719,000 | Lawyers Title Company | |
| Speed Bryan A | -- | None Available | |
| Speed Bryan A | -- | Financial Title Co Sb | |
| Lant Speed Veronica C | -- | Chicago San Diego | |
| Lant Speed Veronica C | -- | Chicago San Diego | |
| Lant Veronica C | $360,000 | Old Republic Title | |
| Koogle Mary Jayne | -- | Old Republic Title Company | |
| Koogle Mary Jane | -- | -- |
We collect this data history from publicly available records. To have your information removed, we recommend requesting removal directly through your county’s website.
| Date | Status | Borrower | Loan Amount |
|---|---|---|---|
| Open | -- | $564,000 | |
| Previous Owner | Angulo Jhon | $424,500 | |
| Previous Owner | Speed Bryan A | $362,000 | |
| Previous Owner | Speed Bryan A | $380,000 | |
| Previous Owner | Speed Bryan A | $336,000 | |
| Previous Owner | Lant Speed Veronica C | $327,000 | |
| Previous Owner | Lant Speed Veronica C | $327,000 | |
| Previous Owner | Lant Veronica C | $288,000 | |
| Previous Owner | Koogle Mary Jayne | $142,800 | |
| Previous Owner | Koogle Mary Jayne | $140,000 |
We collect this data history from publicly available records. To have your information removed, we recommend requesting removal directly through your county’s website.
| Date | Event | Price | List to Sale | Price per Sq Ft |
|---|---|---|---|---|
| 08/06/2021 08/06/21 | Sold | $719,000 | 0.0% | $377 / Sq Ft |
| 07/09/2021 07/09/21 | Pending | -- | -- | -- |
| 06/29/2021 06/29/21 | Off Market | $719,000 | -- | -- |
| 06/29/2021 06/29/21 | For Sale | $679,000 | -- | $356 / Sq Ft |
We collect this data history from publicly available records. To have your information removed, we recommend requesting removal directly through your county’s website.
| Year | Tax Paid | Tax Assessment Tax Assessment Total Assessment is a certain percentage of the fair market value that is determined by local assessors to be the total taxable value of land and additions on the property. | Land | Improvement |
|---|---|---|---|---|
| 2026 | $8,394 | $778,269 | $194,567 | $583,702 |
| 2025 | $8,394 | $763,009 | $190,752 | $572,257 |
| 2024 | $8,128 | $748,048 | $187,012 | $561,036 |
| 2023 | $8,007 | $733,380 | $183,345 | $550,035 |
| 2022 | $7,836 | $719,000 | $179,750 | $539,250 |
| 2021 | $5,237 | $472,870 | $165,504 | $307,366 |
| 2020 | $5,094 | $468,021 | $163,807 | $304,214 |
| 2019 | $5,075 | $458,844 | $160,595 | $298,249 |
| 2018 | $4,951 | $449,847 | $157,446 | $292,401 |
| 2017 | $4,807 | $441,027 | $154,359 | $286,668 |
| 2016 | $4,589 | $432,379 | $151,332 | $281,047 |
| 2015 | $4,484 | $425,884 | $149,059 | $276,825 |
| 2014 | $4,367 | $417,541 | $146,139 | $271,402 |
AS
Seller's Agent in 2021
Ari Schauder
Epic One Real Estate
(866) 629-5857
4 Total Sales
Buyer's Agent in 2021
Nelsie Quiroz
Keller Williams Realty
(562) 902-5100
29 Total Sales
Source: San Diego MLS
MLS Number: 210017942
APN: 1044-611-05
Disclaimer: Certain information contained herein is derived from information provided by parties other than Homes.com. All information provided is deemed reliable, but is not guaranteed to be accurate and should be independently verified.
This information is deemed reliable but not guaranteed. You should rely on this information only to decide whether or not to further investigate a particular property.
BEFORE MAKING ANY OTHER DECISION, YOU SHOULD PERSONALLY INVESTIGATE THE FACTS (e.g. square footage and lot size) with the assistance of an appropriate professional. You may use this information only to identify properties you may be interested in investigating further. All uses except for personal, noncommercial use in accordance with the foregoing purpose are prohibited. Redistribution or copying of this information, any photographs or video tours is strictly
prohibited. This information is derived from the Internet Data Exchange (IDX) service provided by San Diego MLS. Displayed property listings may be held by a brokerage firm other than the broker and/or agent responsible for this display. The information and any photographs and video tours and the compilation from which they are derived is protected by copyright. Compilation © 2026 San Diego MLS.
Ask me questions while you tour the home.