NOT LISTED FOR SALE

Estimated Value: $380,000 - $395,573

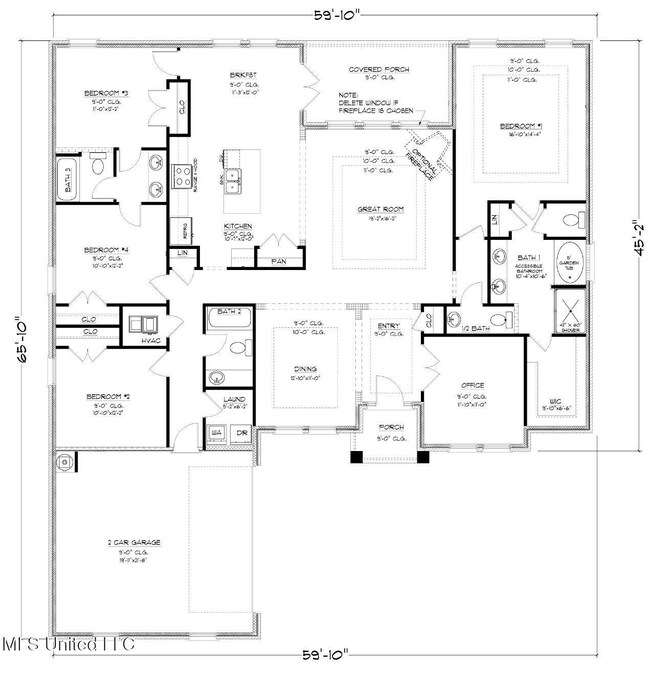
4 Beds
3.5 Baths
2,495 Sq Ft
$155/Sq Ft Est. Value

Sale Details

Date Sold: March 27, 2025

Current estimated payment $2,241 / mo

54 Days on Market

Highlights

  • New Construction
  • Waterfront
  • Quartz Countertops
  • St Martin East Elementary School Rated A
  • Open Floorplan
  • Farmhouse Sink

About This Home

As of March 2025

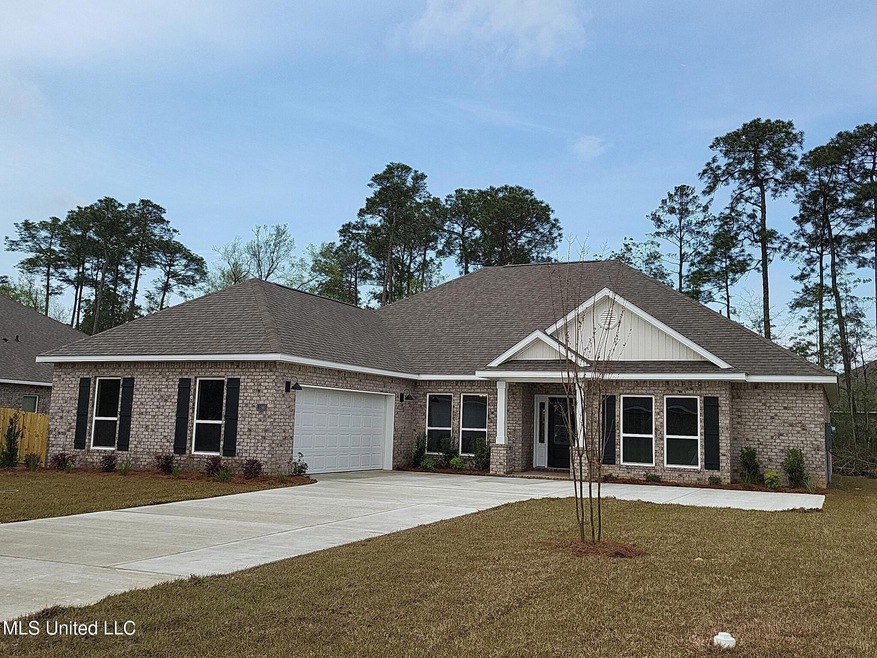
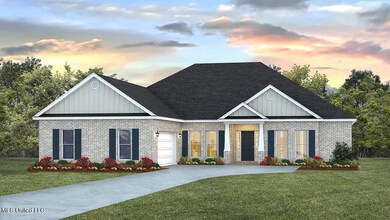
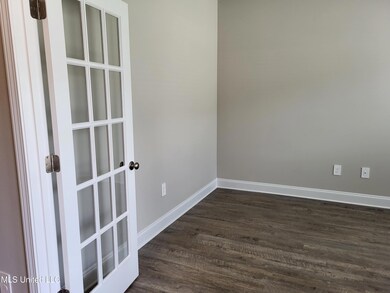
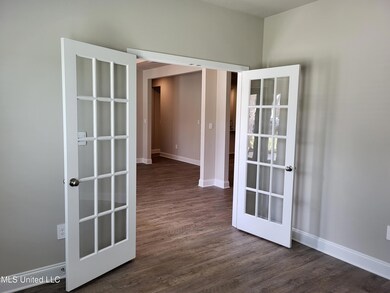
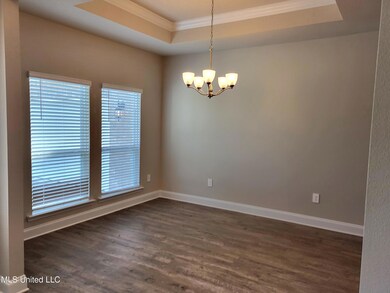
Discover the perfect blend of modern luxury and classic charm in this Avery floor plan. The modern kitchen, equipped with stainless steel Whirlpool appliances and quartz countertops. Embrace the convenience of smart home integration, energy-efficient features, and a two-car garage. The timeless brick exterior adds curb appeal. Don't miss the chance to own this smart and spacious haven - schedule your viewing today! Energy-efficient perks include vinyl Low-E tilt-in windows, a 14-Seer Carrier HVAC system, 50-gallon water heater, and more. Enjoy the first three years of smart home service, featuring top-notch devices for a connected lifestyle. Not to mention, this home is located just minutes from the Promenade Shopping Center, 7 minutes from the beautiful beaches of Ocean Springs and the activities and museums. Keesler Air Force Base is approximately 20 minutes from the community. Stop by for a tour today!

Last Agent to Sell the Property

Lorie Westbrook

D R Horton License #S48928 Listed on: 01/14/2025

D R Horton

Co-Listed By

Jill Taylor

D R Horton License #B21242

Last Buyer's Agent

Christina Fayard

Keller Williams License #S58363

Keller Williams

Home Details

Home Type

  • Single Family

Est. Annual Taxes

  • $500

Year Built

  • Built in 2025 | New Construction

Lot Details

  • 10,890 Sq Ft Lot
  • Lot Dimensions are 80 x 140
  • Waterfront
  • Landscaped

HOA Fees

  • $33 Monthly HOA Fees

Parking

  • 2 Car Garage
  • Garage Door Opener
  • Driveway

Home Design

  • Brick Veneer
  • Slab Foundation
  • Architectural Shingle Roof

Interior Spaces

  • 2,495 Sq Ft Home
  • 1-Story Property
  • Open Floorplan
  • Tray Ceiling
  • Sheet Rock Walls or Ceilings
  • Ceiling Fan
  • Recessed Lighting
  • Low Emissivity Windows
  • Laundry Room

Kitchen

  • Eat-In Kitchen
  • Range
  • Microwave
  • Dishwasher
  • Kitchen Island
  • Quartz Countertops
  • Farmhouse Sink

Flooring

  • Carpet
  • Luxury Vinyl Tile

Bedrooms and Bathrooms

  • 4 Bedrooms
  • Walk-In Closet
  • Double Vanity
  • Soaking Tub
  • Bathtub With Separate Shower Stall
  • Walk-in Shower

Home Security

  • Smart Home
  • Smart Thermostat

Outdoor Features

  • Front Porch

Utilities

  • Central Air
  • Heating Available
  • Smart Home Wiring
  • Water Heater

Community Details

  • Association fees include ground maintenance, insurance, management
  • Talla Pointe Subdivision

Listing and Financial Details

  • Assessor Parcel Number 07211000.027

Home Details

Home Type

Single Family

Est. Annual Taxes

$500

Year Built

Built in 2025 | New Construction

Lot Details

0.25 Acres

HOA Fees

$33 per month

Parking

2

Listing Details

  • Unit Levels: One
  • Lot Size: 80 x 140
  • Property Sub Type: Single Family Residence
  • Prop. Type: Residential
  • Structure Type: House
  • Year Built: 2025
  • Lot Size Acres: 0.25
  • Co List Office Mls Id: mgc.ofc918
  • Co List Office Phone: 601-440-2663
  • Subdivision Name: Talla Pointe
  • Garage Yn: Yes
  • New Construction: Yes
  • General Property Information:List PriceSqFt: 152.67
  • Covenants And Restrictions: Easements, Homeowner Association, Restrictive Covenants
  • Driveway Features: Concrete Drive
  • Special Features: NewHome

Interior Features

  • Full Bathrooms: 3
  • Half Bathrooms: 1
  • Total Bedrooms: 4
  • Flooring: Carpet, Luxury Vinyl
  • Window Features: Low-Emissivity Windows
  • Fireplace: No
  • Appliances: Microwave, Range, Dishwasher, Water Heater
  • Bathroom Features: Double Vanity, Separate Tub & Shower, Walk-In Shower, Soaking Tub
  • Interior Features: Ceiling Fan(s), Walk-In Closet(s), Double Vanity, Eat-in Kitchen, Kitchen Island, Open Floorplan, Pantry, Recessed Lighting, Smart Home, Smart Thermostat, Stone Counters, Tray Ceiling(s)
  • Kitchen Features: Kitchen Island, Farm Sink, Quartz Counters
  • Walls - Interior: Sheetrock
  • Door Features: Fiberglass

Exterior Features

  • Lot Features: Landscaped
  • Roof: Architectural Shingles
  • Patio And Porch Features: Rear Porch, Front Porch
  • Pool Private: No
  • Waterfront: Yes
  • General Property Information:Accessibility Features: No
  • Exterior ConstructionSiding: Brick Veneer, Brick
  • Foundation Details: Chainwall, Slab
  • Home Warranty: 2-10 Year, One Year Builder, RWC Warranty - Residential Warranty Corporation

Garage/Parking

  • Garage Spaces: 2.0
  • Attached Garage: No
  • Parking Features: Driveway, Concrete, Garage Door Opener, Garage

Utilities

  • Sewer: Public Sewer
  • Water Source: Public
  • Cooling Y N: Yes
  • Heating Yn: Yes
  • Cooling: Central Air, Electric
  • Utilities: Electricity Connected, Water Connected, Smart Home Wired
  • Laundry Features: Laundry Room

Condo/Co-op/Association

  • Association Fee: 400.0
  • Association Fee Frequency: Annually
  • Community Features: Sidewalks, Street Lights, Near Entertainment

Fee Information

  • Association Fee Includes: Maintenance Grounds, Insurance, Management

Schools

  • Junior High Dist: St. Martin

Lot Info

  • Parcel #: 07211000.027
  • Lot Size Sq Ft: 10890.0

Tax Info

  • Tax Annual Amount: 500.0
  • Tax Year: 2023

Range of Values:

--
Value Increase
--
Percent Increase
--
Adjusted for Inflation
Collateral Analytics

Collateral Analytics Collateral Analytics AVMs (Automated Valuation Model) employ a number of statistical approaches combined with neighborhood-specific comparable selection guarantees the most up-to-date and precise valuations.

Not Available

Collateral Analytics does not have data for the current month. Please view the chart for historical values.

ICE

ICE Mortgage Technology ICE Mortgage Technology’s AVM (Automated Valuation Model) is a state-of-the-art online residential property valuation tool that provides a quick and accurate estimate of the value of almost any home in the U.S.

Not Available

ICE Mortgage Technology does not have data for the current month. Please view the chart for historical values.

First American

First American First American Data & Analytics’ next-generation AVM combines unrivaled data assets with a blended ensemble of valuation models to produce highly accurate, reliable valuations you can trust.

Not Available

First American does not have data for the current month. Please view the chart for historical values.

Quantarium

Quantarium Quantarium’s valuation service, repeatedly proven the industry’s most accurate and comprehensive, is supercharged with a self-learning and auto-tuning AI engine that continually becomes smarter and more accurate as it processes daily inputs from the industry’s leading RE data lake.

Not Available

Quantarium does not have data for the current month. Please view the chart for historical values.

Average Value
Not Available
List Price
Sold Price
Create a Home Valuation Report for This Property
The Home Valuation Report is an in-depth analysis detailing your home's value as well as a comparison with similar homes in the area

Property History

We collect this data history from publicly available records. To have your information removed, we recommend requesting removal directly through your county’s website.

Date Event Price List to Sale Price per Sq Ft
03/27/2025 03/27/25 Sold -- -- --
03/09/2025 03/09/25 Pending -- -- --
01/14/2025 01/14/25 For Sale $380,900 -- $153 / Sq Ft
Source: MLS United

Tax History

We collect this data history from publicly available records. To have your information removed, we recommend requesting removal directly through your county’s website.

Year Tax Paid Tax Assessment Tax Assessment Total Assessment is a certain percentage of the fair market value that is determined by local assessors to be the total taxable value of land and additions on the property. Land Improvement
2025 $934 $7,752 $7,752 $0
2024 $934 $7,383 $7,383 $0
2023 $900 $7,383 $7,383 $0
2022 $876 $7,383 $7,383 $0
Source: Public Records

Agents Affiliated with this Home

  • Section Image
  • Section Image
  • Section Image
See All Agents

Map

Source: MLS United

MLS Number: 4100946

MLS United

APN: 07211000.027

Your Personal Tour Guide

Ask me questions while you tour the home.