
Helen Scarfino
ReeceNichols-KCN
(816) 897-7547
65 Total Sales
1 in Olathe
$575,000 Price
Estimated Value: $523,000 - $541,000
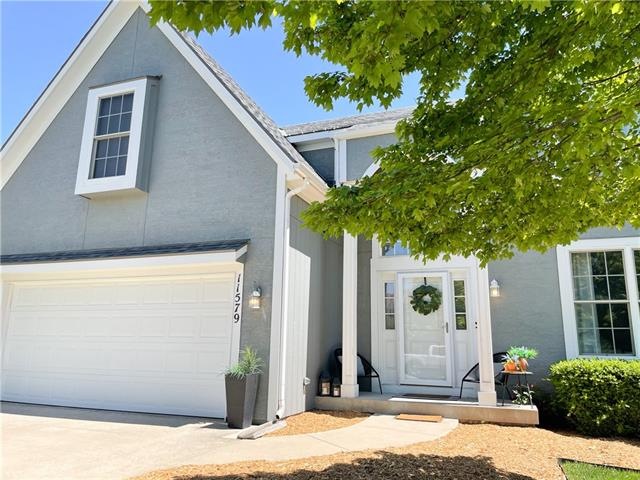
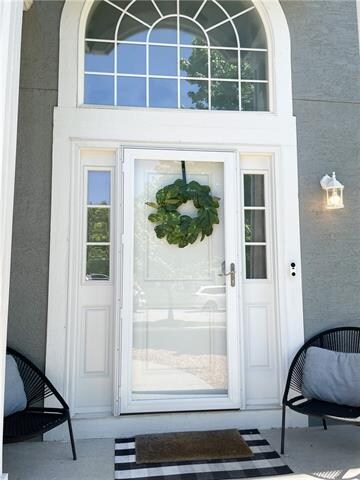
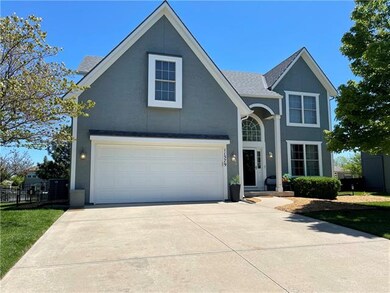
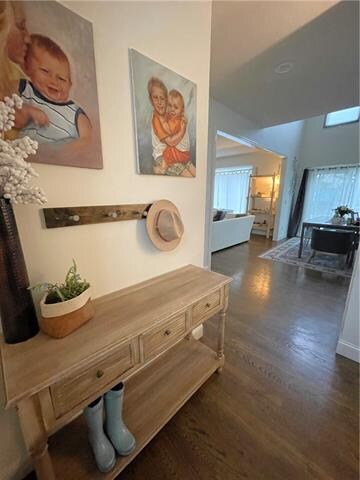
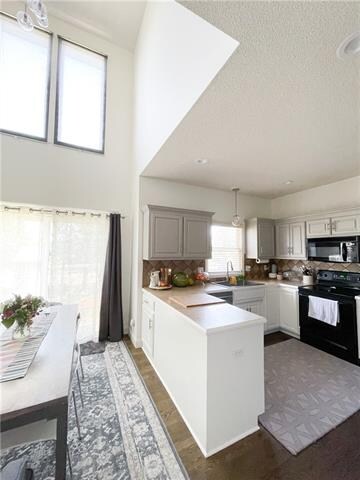
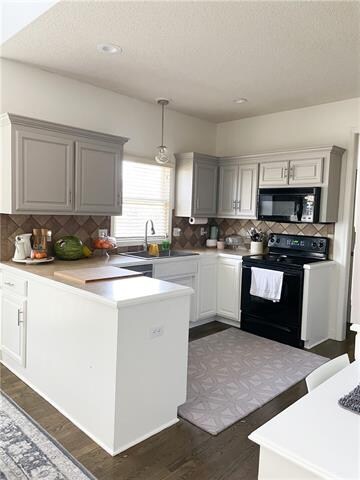
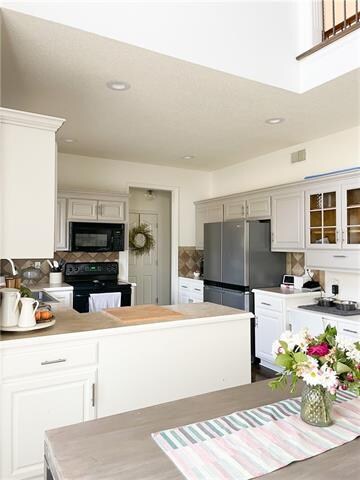
EXCLUSIVE Foxfield Sub! 4 bed, 3.5 baths, Kitchen opens to dining/family room, finished with a modern globe chandelier, spotless counters, new stainless steel appliance! The cabinets boast satin nickel Euro-style cabinet pulls, new stainless oversized sink, built in desk and hutch area. Kitchen leads to a beautiful fenced yard! Many Neighborhood amenities! NEW ROOF 2020, NEW landscaping w modern design, modern architecture style, and more than 3,000 ft of living, light, cozy space. You will love the interior design of simplicity: a welcoming palate of natural organic colors paired with a touch of industrial design. Impeccable new hardwood floors, Benjamin Moore Swiss Coffee on the walls. Calling all Studio McGee Design fans! Levaton Decora Plus designer paddle switches, crisp white Decora designer wall plates w USB outlets! SMART built-in chip recognizes the device's charging requirements to optimize charge while you prepare meals and grab them as you head out the door! Commercial-grade Decora outlets w built-in surge suppressors conveniently installed where you may need them most for protection of electronics w/o the bulk of plug-in strip outlets! All NEW features such as Kwickset Signature Series and entry door hardware upgraded to Halifax Squared entry levers and deadbolts with Smartkey Technology and push PIN code to enter lock. Nest thermostat doorbell complete the technology! Oversized closets in all rooms with both racks and storage cubbies. laundry room with cabinets located by bedrooms! Supersized Master suite, ceiling fan, full bath built-in shelving for xtra storage, extra-large vanity, walk-in closet w window for an abundance of light, separate toilet room. Finished basement with a bonus 5th non-conforming bedroom, FULL bath, bonus room! An abundance of natural light in this basement! LOVELY backyard with Large patio and finished area for enjoying BBQ’s, sitting around your fire pit or playing on your manicured grass thanks to the irrigation system!
We collect this data history from publicly available records. To have your information removed, we recommend requesting removal directly through your county’s website.
Helen Scarfino
ReeceNichols-KCN
(816) 897-7547
65 Total Sales
1 in Olathe
$575,000 Price
Deb Staley Schopf
RE/MAX Realty Suburban Inc
(816) 396-7517
82 Total Sales
14 in Olathe
$270K - $538K Price Range
Jason Ellis
RE/MAX Heritage
(913) 562-6610
28 Total Sales
9 in Olathe
$225K - $545K Price Range
Denise Foster
House Brokerage
(913) 914-3394
89 Total Sales
4 in Olathe
$214K - $380K Price Range
Beth Kwapiszeski
Compass Realty Group
(832) 981-7915
49 Total Sales
7 in Olathe
$360K - $1.7M Price Range
Rita Dickey
ReeceNichols - Overland Park
(913) 374-6110
143 Total Sales
12 in Olathe
$323K - $762K Price Range
We collect this data history from publicly available records. To have your information removed, we recommend requesting removal directly through your county’s website.
| Date | Buyer | Sale Price | Title Company |
|---|---|---|---|
| -- | Platinum Title | ||
| Clark Jeffrey | -- | None Available | |
| Weatherspoon Melissa J | -- | None Listed On Document | |
| Retherford Melissa J | -- | None Available | |
| Weatherspoon Melissa J | -- | First American Title | |
| Miller Gregory Df | -- | None Available | |
| Miller Gregory D | -- | First American Title | |
| Jergens Brett R | -- | Security Land Title Company | |
| David Martens Custom Homes Inc | -- | Security Land Title Company |
We collect this data history from publicly available records. To have your information removed, we recommend requesting removal directly through your county’s website.
| Date | Status | Borrower | Loan Amount |
|---|---|---|---|
| Open | $394,250 | ||
| Previous Owner | Miller Gregory Df | $200,000 | |
| Previous Owner | Jergens Brett R | $173,944 | |
| Previous Owner | David Martens Custom Homes Inc | $160,000 |
We collect this data history from publicly available records. To have your information removed, we recommend requesting removal directly through your county’s website.
| Date | Event | Price | List to Sale | Price per Sq Ft | Prior Sale |
|---|---|---|---|---|---|
| 06/28/2021 06/28/21 | Sold | -- | -- | -- | |
| 05/22/2021 05/22/21 | Pending | -- | -- | -- | |
| 05/20/2021 05/20/21 | For Sale | $400,000 | +15.0% | $132 / Sq Ft | |
| 10/01/2020 10/01/20 | Sold | -- | -- | -- | View Prior Sale |
| 09/04/2020 09/04/20 | For Sale | $347,750 | 0.0% | $115 / Sq Ft | |
| 08/31/2020 08/31/20 | Off Market | -- | -- | -- | |
| 08/31/2020 08/31/20 | For Sale | $347,750 | +22.0% | $115 / Sq Ft | |
| 10/19/2016 10/19/16 | Sold | -- | -- | -- | View Prior Sale |
| 09/12/2016 09/12/16 | Pending | -- | -- | -- | |
| 09/08/2016 09/08/16 | For Sale | $285,000 | -- | $90 / Sq Ft |
We collect this data history from publicly available records. To have your information removed, we recommend requesting removal directly through your county’s website.
| Year | Tax Paid | Tax Assessment Tax Assessment Total Assessment is a certain percentage of the fair market value that is determined by local assessors to be the total taxable value of land and additions on the property. | Land | Improvement |
|---|---|---|---|---|
| 2025 | $6,293 | $56,235 | $9,094 | $47,141 |
| 2024 | $5,947 | $52,555 | $9,094 | $43,461 |
| 2023 | $5,711 | $49,634 | $8,263 | $41,371 |
| 2022 | $5,719 | $48,300 | $8,263 | $40,037 |
| 2021 | $4,897 | $39,537 | $8,263 | $31,274 |
| 2020 | $4,723 | $37,801 | $8,263 | $29,538 |
| 2019 | $4,687 | $37,260 | $8,263 | $28,997 |
| 2018 | $4,401 | $34,753 | $8,263 | $26,490 |
| 2017 | $4,341 | $33,925 | $8,263 | $25,662 |
| 2016 | $3,913 | $31,383 | $6,610 | $24,773 |
| 2015 | $4,108 | $31,291 | $6,610 | $24,681 |
| 2013 | -- | $28,278 | $6,833 | $21,445 |
Seller's Agent in 2021
Jeannine Webb
Seek Real Estate
(913) 991-7789
81 Total Sales
TK
Buyer's Agent in 2021
Traci Kuffour
Seek Real Estate
(888) 644-7335
72 Total Sales
KT
Seller's Agent in 2020
KBT KCN Team
ReeceNichols - Leawood
(913) 293-6662
2,079 Total Sales
Seller Co-Listing Agent in 2020
Tami Froehlich
ReeceNichols - Lees Summit
(816) 225-7833
156 Total Sales
MT
Seller's Agent in 2016
Mike Thomas
Platinum Realty LLC
Source: Heartland MLS
MLS Number: 2322614
APN: DP26900000-0121
Disclaimer: Certain information contained herein is derived from information provided by parties other than Homes.com. All information provided is deemed reliable, but is not guaranteed to be accurate and should be independently verified.
All data is obtained from various sources and may not have been verified by broker or MLS GRID. Supplied Open House Information is subject to change without notice. All information should be independently reviewed and verified for accuracy. Properties may or may not be listed by the office/agent presenting the information. Some IDX listings have been excluded from this website. Prices displayed on all Sold listings are the Last Known Listing Price and may not be the actual selling price.
Listings courtesy of Heartland MLS as distributed by MLS GRID.
Based on information submitted to the MLS GRID
Listing Information presented by local MLS brokerage: TEN-X, INC., local REALTOR®- Arlene Richardson - (888) 952-6393
Ask me questions while you tour the home.