
Nicole Cloward
RE/MAX Complete
(435) 850-4401
320 Total Sales
4 in Cedar City
$269K - $363K Price Range
Estimated Value: $656,114
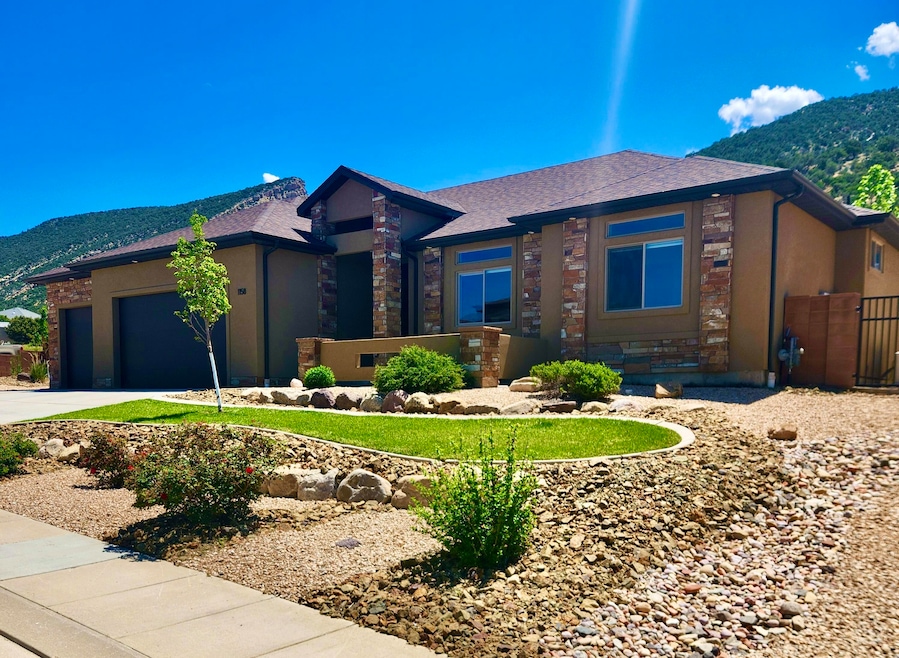
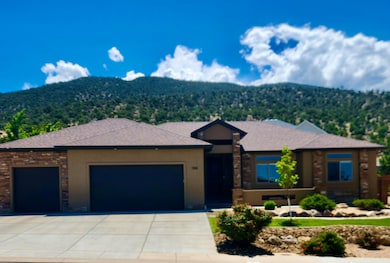
Don't miss this immaculate and well cared for home in the desirable Ashdown Forest Subdivision!
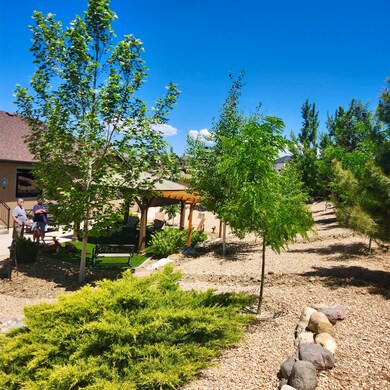
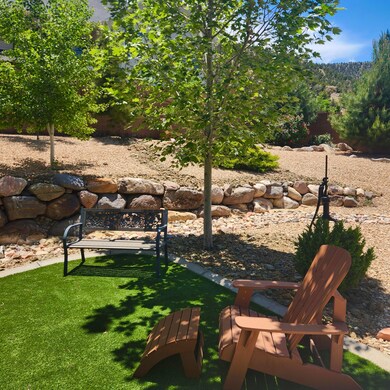
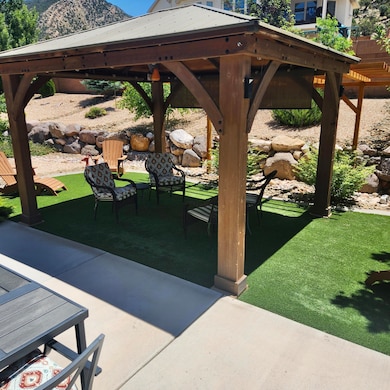
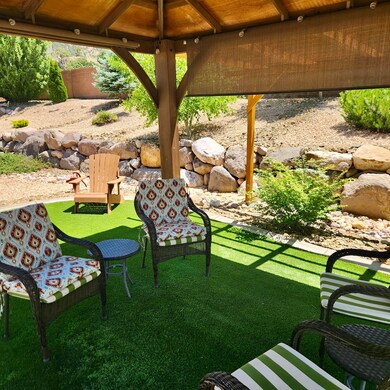
Enjoy the large pristinely landscaped yard that's an entertainer's dream with a gorgeous covered gazebo with sitting area great for enjoying those summer nights.
Inside you will find an open floor plan with an updated kitchen, nice size dining area and a living room with fireplace great to cozy up to on those winter nights.
A generous sized master bedroom with on-suite, 2 more guest rooms the laundry room finish off the main floor.
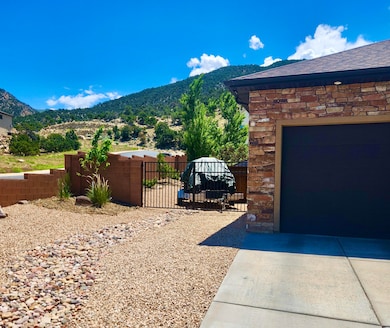
In the daylight basement you'll be delighted to find a finished bedroom and a full bath, great for friends and family visits. The lower level is 1800sf and can easily be finished with to your liking with a 5th bedroom and a great room, game area, man cave Generac whole house Generator, everlights permanent lighting install on the house, automatic irrigation, block wall fencing around entire yard, and lifetime storage shed!
Last Agent to Sell the Property
In Depth Realty St George License #13648115-SA Listed on: 06/04/2025
We collect this data history from publicly available records. To have your information removed, we recommend requesting removal directly through your county’s website.
Nicole Cloward
RE/MAX Complete
(435) 850-4401
320 Total Sales
4 in Cedar City
$269K - $363K Price Range
Kendall Clements
ESCAPE PROPERTIES PLLC
(435) 292-5027
27 Total Sales
4 in Cedar City
$323K - $383K Price Range
Kyle Wipf
RE/MAX ASSOCIATES ST GEORGE
(844) 587-2809
104 Total Sales
1 in Cedar City
$355,000 Price
Robert MacFarlane
KW Ascend Keller Williams Realty
(435) 256-8633
85 Total Sales
2 in Cedar City
$250K - $535K Price Range
Tammy Vogt
EQUITY REAL ESTATE-SOUTHERN UTAH
(435) 572-2481
181 Total Sales
196 in Cedar City
$18K - $1.3M Price Range
Andrew Griffin
Real Estate Essentials (St Geo
(435) 412-1971
91 Total Sales
2 in Cedar City
$399,800 Price Range
We collect this data history from publicly available records. To have your information removed, we recommend requesting removal directly through your county’s website.
| Date | Buyer | Sale Price | Title Company |
|---|---|---|---|
| -- | Old Republic Title | ||
| Stall John E | -- | Inwest Title Services |
We collect this data history from publicly available records. To have your information removed, we recommend requesting removal directly through your county’s website.
| Date | Status | Borrower | Loan Amount |
|---|---|---|---|
| Previous Owner | $347,250 | ||
| Previous Owner | Stall John E | $268,400 | |
| Previous Owner | Stall John E | $279,920 |
We collect this data history from publicly available records. To have your information removed, we recommend requesting removal directly through your county’s website.
| Date | Event | Price | List to Sale | Price per Sq Ft | Prior Sale |
|---|---|---|---|---|---|
| 07/22/2025 07/22/25 | Sold | -- | -- | -- | |
| 06/15/2025 06/15/25 | Pending | -- | -- | -- | |
| 06/10/2025 06/10/25 | Price Changed | $599,000 | -6.3% | $166 / Sq Ft | |
| 06/04/2025 06/04/25 | For Sale | $639,000 | +82.6% | $178 / Sq Ft | |
| 06/09/2017 06/09/17 | Sold | -- | -- | -- | View Prior Sale |
| 05/05/2017 05/05/17 | Pending | -- | -- | -- | |
| 03/27/2017 03/27/17 | For Sale | $349,900 | -- | $96 / Sq Ft |
We collect this data history from publicly available records. To have your information removed, we recommend requesting removal directly through your county’s website.
| Year | Tax Paid | Tax Assessment Tax Assessment Total Assessment is a certain percentage of the fair market value that is determined by local assessors to be the total taxable value of land and additions on the property. | Land | Improvement |
|---|---|---|---|---|
| 2026 | $2,530 | $325,780 | $52,273 | $273,507 |
| 2025 | $2,530 | $342,274 | $47,521 | $294,753 |
| 2023 | $2,644 | $354,500 | $54,000 | $300,500 |
| 2022 | $2,507 | $272,695 | $41,540 | $231,155 |
| 2021 | $2,038 | $221,650 | $29,010 | $192,640 |
| 2020 | $2,060 | $198,645 | $23,890 | $174,755 |
| 2019 | $2,084 | $185,995 | $23,890 | $162,105 |
| 2018 | $1,981 | $176,840 | $22,465 | $154,375 |
| 2017 | $1,922 | $168,895 | $18,720 | $150,175 |
| 2016 | $622 | $50,870 | $24,960 | $25,910 |
| 2015 | $554 | $42,975 | $0 | $0 |
| 2014 | $470 | $34,125 | $0 | $0 |
Seller's Agent in 2025
Faye Callahan
In Depth Realty St George
(708) 228-3209
13 Total Sales
SP
Buyer's Agent in 2025
SETH PAYTON - TH Payton
RED ROCK REAL ESTATE
(435) 275-2775
55 Total Sales
Seller's Agent in 2017
Jared Zimmer
RE/MAX
(435) 327-2090
311 Total Sales
KW
Buyer's Agent in 2017
Kassy Winslow
RE/MAX
(435) 327-1173
22 Total Sales
Source: Washington County Board of REALTORS®
MLS Number: 25-261946
APN: B-1812-0016-0000
Disclaimer: Certain information contained herein is derived from information provided by parties other than Homes.com. All information provided is deemed reliable, but is not guaranteed to be accurate and should be independently verified.
All information should be verified by the recipient and none is guaranteed as accurate by ARMLS
Listing Information presented by local MLS brokerage: Ten-X, local REALTOR®- Arlene Richardson - (888)-952-6393
Ask me questions while you tour the home.