
Seller's Agent in 2016
Shelly Larez
RE/MAX
(951) 847-5640
15 in this area
74 Total Sales
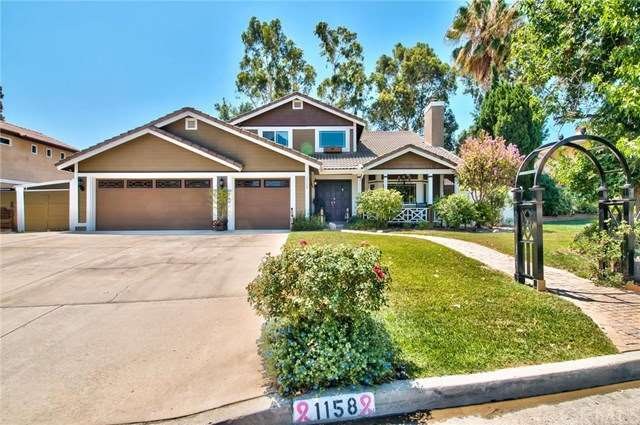
Estimated Value: $963,224
Beautiful South Corona 4 bed/ 2.5 bath pool home sitting on a quarter acre of land. The original owners have made this home truly unique. The formal living room has high ceilings and a custom picture window and has lots of natural light. The formal dining room has a built in buffet and a small sitting area outside the sliding door and a swinging door into the kitchen area. The Kitchen has a built in breakfast nook and opens to the family room with wainscoting and a custom picture window. The downstairs features upgraded baseboard and crown molding along with new windows and glass doors throughout. The downstairs has a bedroom and bath down the hall separate from the rest of the living area. The upstairs has 2 bedrooms with a bathroom along with the Master Bed and Bath. The backyard is perfect for entertaining with a 'pond-like' pool a gazebo and lush plants that add to the privacy. The back patio is inviting with built in seating, a television with wood cover, bbq, sink and fireplace. The backyard has an above ground garden area and a green house. There is no Mello Roos, Taxes are low and there is no HOA! Welcome Home!
Last Agent to Sell the Property
Re/Max Partners License #01960402 Listed on: 09/15/2016
Last Buyer's Agent
General NONMEMBER
NONMEMBER MRML
We collect this data history from publicly available records. To have your information removed, we recommend requesting removal directly through your county’s website.
We collect this data history from publicly available records. To have your information removed, we recommend requesting removal directly through your county’s website.
| Date | Buyer | Sale Price | Title Company |
|---|---|---|---|
| -- | Western Resources Title Co | ||
| $540,000 | Western Resources Title Co |
We collect this data history from publicly available records. To have your information removed, we recommend requesting removal directly through your county’s website.
| Date | Status | Borrower | Loan Amount |
|---|---|---|---|
| Open | $417,000 | ||
| Previous Owner | $50,000 | ||
| Previous Owner | $238,000 | ||
| Previous Owner | $241,700 | ||
| Previous Owner | $248,400 | ||
| Previous Owner | $20,000 | ||
| Previous Owner | $259,500 | ||
| Previous Owner | $150,000 | ||
| Previous Owner | $100,000 | ||
| Previous Owner | $147,000 | ||
| Previous Owner | $150,000 | ||
| Previous Owner | $10,000 | ||
| Previous Owner | $26,780 |
We collect this data history from publicly available records. To have your information removed, we recommend requesting removal directly through your county’s website.
| Date | Event | Price | List to Sale | Price per Sq Ft |
|---|---|---|---|---|
| 11/15/2016 11/15/16 | Sold | $540,000 | -1.8% | $250 / Sq Ft |
| 10/17/2016 10/17/16 | Pending | -- | -- | -- |
| 10/03/2016 10/03/16 | For Sale | $550,000 | 0.0% | $255 / Sq Ft |
| 09/20/2016 09/20/16 | Pending | -- | -- | -- |
| 09/15/2016 09/15/16 | Price Changed | $550,000 | 0.0% | $255 / Sq Ft |
| 09/15/2016 09/15/16 | For Sale | $550,000 | +0.9% | $255 / Sq Ft |
| 08/26/2016 08/26/16 | Price Changed | $545,000 | 0.0% | $252 / Sq Ft |
| 08/26/2016 08/26/16 | For Sale | $545,000 | +1.7% | $252 / Sq Ft |
| 08/18/2016 08/18/16 | Pending | -- | -- | -- |
| 08/12/2016 08/12/16 | Pending | -- | -- | -- |
| 08/10/2016 08/10/16 | For Sale | $535,800 | -- | $248 / Sq Ft |
We collect this data history from publicly available records. To have your information removed, we recommend requesting removal directly through your county’s website.
| Year | Tax Paid | Tax Assessment Tax Assessment Total Assessment is a certain percentage of the fair market value that is determined by local assessors to be the total taxable value of land and additions on the property. | Land | Improvement |
|---|---|---|---|---|
| 2026 | $7,123 | $639,245 | $177,566 | $461,679 |
| 2025 | $6,891 | $626,712 | $174,085 | $452,627 |
| 2023 | $6,891 | $602,377 | $167,326 | $435,051 |
| 2022 | $6,673 | $590,567 | $164,046 | $426,521 |
| 2021 | $6,542 | $578,988 | $160,830 | $418,158 |
| 2020 | $6,470 | $573,052 | $159,181 | $413,871 |
| 2019 | $6,321 | $561,816 | $156,060 | $405,756 |
| 2018 | $6,179 | $550,800 | $153,000 | $397,800 |
| 2017 | $6,028 | $540,000 | $150,000 | $390,000 |
| 2016 | $6,210 | $248,160 | $42,880 | $205,280 |
| 2015 | $6,160 | $244,435 | $42,237 | $202,198 |
| 2014 | $6,061 | $239,648 | $41,410 | $198,238 |
Seller's Agent in 2016
Shelly Larez
RE/MAX
(951) 847-5640
15 in this area
74 Total Sales
G
Buyer's Agent in 2016
General NONMEMBER
NONMEMBER MRML
Source: California Regional Multiple Listing Service (CRMLS)
MLS Number: IG16176550
APN: 113-043-007
Disclaimer: Certain information contained herein is derived from information provided by parties other than Homes.com. All information provided is deemed reliable, but is not guaranteed to be accurate and should be independently verified.
The multiple listing data appearing on this website, or contained in reports produced therefrom, is owned and copyrighted by California Regional Multiple Listing Service, Inc. ("CRMLS") and is protected by all applicable copyright laws. Information provided is for viewer's personal, non-commercial use and may not be used for any purpose other than to identify prospective properties the viewer may be interested in purchasing. All listing data, including but not limited to square footage and lot size is believed to be accurate, but the listing Agent, listing Broker and CRMLS and its affiliates do not warrant or guarantee such accuracy. The viewer should independently verify the listed data prior to making any decisions based on such information by personal inspection and/or contacting a real estate professional.
Based on information from California Regional Multiple Listing Service, Inc. and /or other sources. All data, including all measurements and calculations of area, is obtained from various sources and has not been, and will not be, verified by broker or MLS. All information should be independently reviewed and verified for accuracy. Properties may or may not be listed by the office/agent presenting the information
Ask me questions while you tour the home.