
Teri Forrest
Howard Hanna William E. Wood
(757) 505-8015
15 Total Sales
1 in Moyock
$420,000 Price

Estimated Value: $404,256
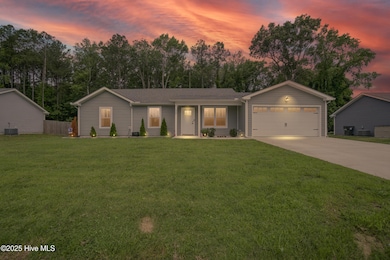
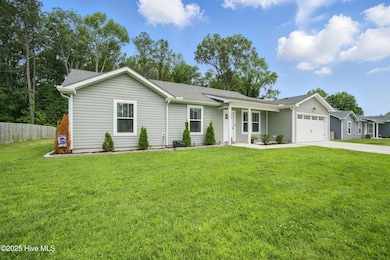
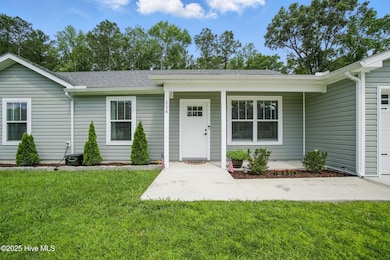
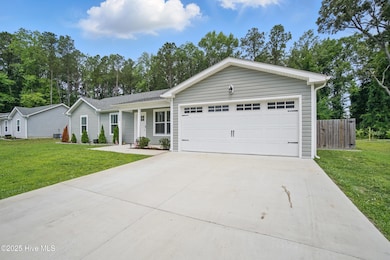
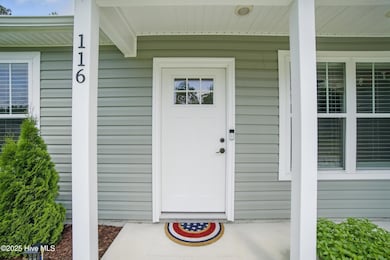
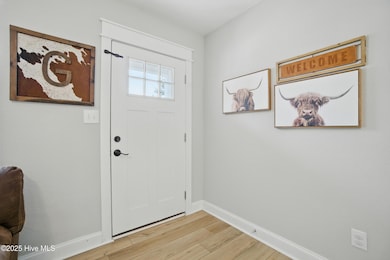
Welcome to this beautifully maintained 3-bed, 2-bath home in the heart of Moyock, located just minutes from the VA state line. Built in 2021, at only 4 years young, it blends modern design and everyday comfort. The open layout living area flows into the kitchen, featuring granite countertops, stainless steel appliances, a large island, and durable LVP flooring with a contemporary touch. Convenient single-level living in a prime location near schools, restaurants, shopping, and an easy commute to Hampton Roads. Call to schedule your showing today!
Last Agent to Sell the Property
Berkshire Hathaway HomeServices RW Towne Realty/Chesapeake License #316163 Listed on: 06/13/2025
We collect this data history from publicly available records. To have your information removed, we recommend requesting removal directly through your county’s website.
Teri Forrest
Howard Hanna William E. Wood
(757) 505-8015
15 Total Sales
1 in Moyock
$420,000 Price
Katie Burke
Long & Foster Real Estate Inc.
(757) 801-2211
238 Total Sales
7 in Moyock
$120K - $380K Price Range
Cari Rausch
Iron Valley Real Estate HR
(540) 240-9222
126 Total Sales
7 in Moyock
$395K - $584K Price Range
Monique Claytor
Coldwell Banker Premier
(757) 799-4988
122 Total Sales
1 in Moyock
$550,000 Price
Autumn Love
Long & Foster Real Estate Inc.
(757) 379-8599
92 Total Sales
1 in Moyock
$425,000 Price
Chris LaWall
Keller Williams Coastal Virginia Chesapeake
(757) 530-5983
86 Total Sales
5 in Moyock
$425K - $970K Price Range
We collect this data history from publicly available records. To have your information removed, we recommend requesting removal directly through your county’s website.
| Date | Buyer | Sale Price | Title Company |
|---|---|---|---|
| $397,000 | Rw Towne Title | ||
| $156,000 | None Listed On Document | ||
| -- | None Available | ||
| -- | -- |
We collect this data history from publicly available records. To have your information removed, we recommend requesting removal directly through your county’s website.
| Date | Status | Borrower | Loan Amount |
|---|---|---|---|
| Open | $383,750 | ||
| Closed | $383,750 | ||
| Previous Owner | $183,770 | ||
| Previous Owner | $183,770 |
We collect this data history from publicly available records. To have your information removed, we recommend requesting removal directly through your county’s website.
| Date | Event | Price | List to Sale | Price per Sq Ft | Prior Sale |
|---|---|---|---|---|---|
| 08/11/2025 08/11/25 | Sold | $397,000 | -2.0% | $346 / Sq Ft | View Prior Sale |
| 07/22/2025 07/22/25 | Pending | -- | -- | -- | |
| 06/13/2025 06/13/25 | For Sale | $405,000 | +24.6% | $353 / Sq Ft | |
| 03/08/2022 03/08/22 | Off Market | $325,000 | -- | -- | |
| 12/07/2021 12/07/21 | Sold | $325,000 | -- | -- | View Prior Sale |
We collect this data history from publicly available records. To have your information removed, we recommend requesting removal directly through your county’s website.
| Year | Tax Paid | Tax Assessment Tax Assessment Total Assessment is a certain percentage of the fair market value that is determined by local assessors to be the total taxable value of land and additions on the property. | Land | Improvement |
|---|---|---|---|---|
| 2025 | $1,558 | $205,200 | $22,700 | $182,500 |
| 2024 | $1,558 | $205,200 | $22,700 | $182,500 |
| 2023 | $1,559 | $205,200 | $22,700 | $182,500 |
| 2022 | $1,214 | $205,200 | $22,700 | $182,500 |
| 2021 | $108 | $20,600 | $20,600 | $0 |
| 2020 | $102 | $20,600 | $20,600 | $0 |
| 2019 | $102 | $20,600 | $20,600 | $0 |
| 2018 | $102 | $20,600 | $20,600 | $0 |
| 2017 | $102 | $20,600 | $20,600 | $0 |
| 2016 | $102 | $20,600 | $20,600 | $0 |
| 2015 | $102 | $20,600 | $20,600 | $0 |
Seller's Agent in 2025
Katherine Bates
BHHS RW Towne Realty
(757) 681-1755
45 Total Sales
N
Buyer's Agent in 2025
Non-Member Selling Agent
Non-Member Selling Firm
Seller's Agent in 2021
Diana Brink
A Better Way Realty, Inc.
(252) 435-7346
494 Total Sales
R
Buyer's Agent in 2021
Robert Stamey
Currituck Realty Inc
Source: Hive MLS
MLS Number: 100513328
APN: 014B-000-076B-0000
Disclaimer: Certain information contained herein is derived from information provided by parties other than Homes.com. All information provided is deemed reliable, but is not guaranteed to be accurate and should be independently verified.
The data relating to real estate on this web site comes in part from the Internet Data Exchange program of Hive MLS LLC. All information is deemed reliable but not guaranteed and should be independently verified. All properties are subject to prior sale, change, or withdrawal. Neither listing broker(s) nor Homesnap, Inc. shall be responsible for any typographical errors, misinformation, or misprints, and shall be held totally harmless from any damages arising from reliance upon these data. ©2026 Hive MLS LLC
Ask me questions while you tour the home.