
Brody Murphy Novak Group
Douglas Elliman Real Estate - Park Plaza
(781) 661-6002
38 Total Sales
1 in Thompson Square-Bunker Hill
$525,500 Price
Estimated Value: $698,686
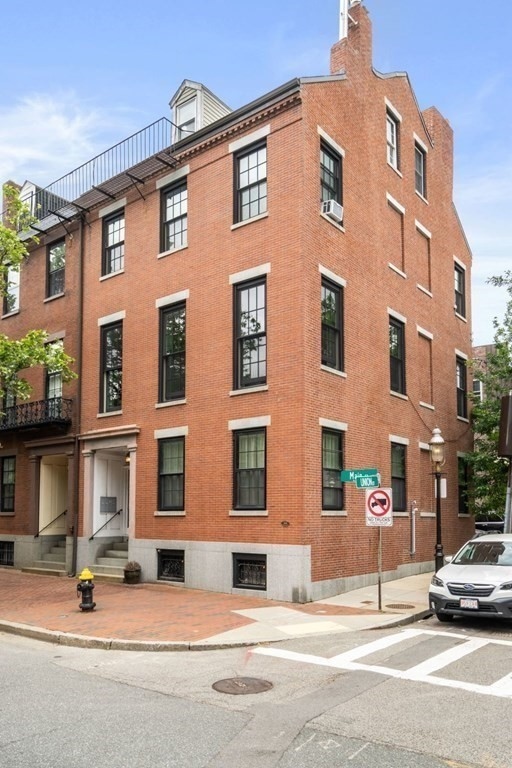
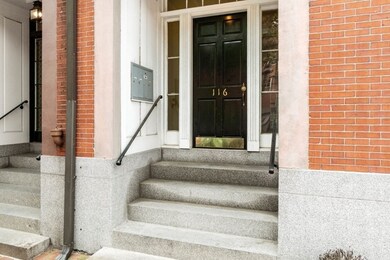
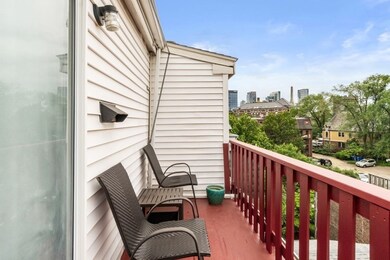
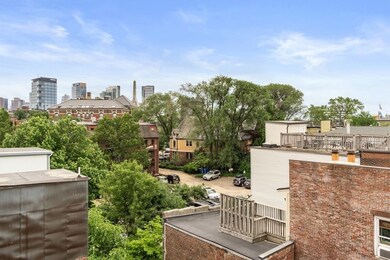
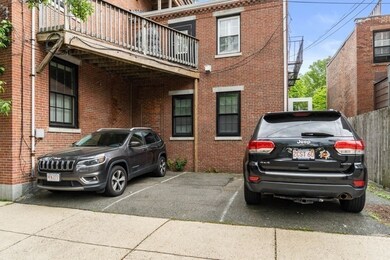
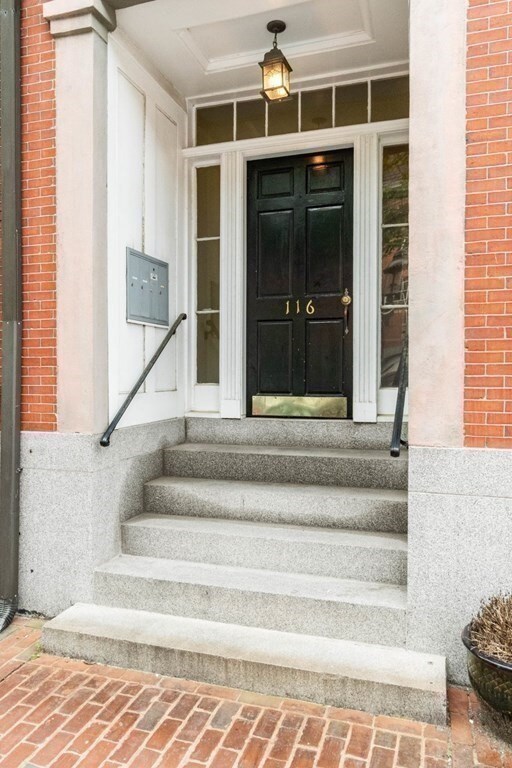
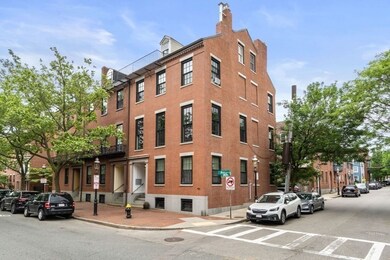
Live in Historic Charlestown in this unique, spacious studio with old world charm & period detail, deeded parking and a private deck! Prime location in this 4th floor walk up in brick brownstone. Open your door to this sun splashed penthouse with 2 brick fireplaces, cozy sleeping alcove with closet, corner kitchen with an island workspace. Slider to your private deck with expansive views. Updated bathroom with washer/dryer. New heating and hot water systems. Storage in basement. Minutes to public transportation, Whole Foods, restaurants and highways. Great price and a truly, unique space located in the heart of the gas lit district. 4 units in well maintained brick building with period detail, a lovely staircase invites you into the great entry foyer in the heart of Charlestown. Deeded parking in rear makes coming home easy and convenient.
Last Agent to Sell the Property
Gibson Sotheby's International Realty Listed on: 07/02/2021
We collect this data history from publicly available records. To have your information removed, we recommend requesting removal directly through your county’s website.
Brody Murphy Novak Group
Douglas Elliman Real Estate - Park Plaza
(781) 661-6002
38 Total Sales
1 in Thompson Square-Bunker Hill
$525,500 Price
Jose Rojas
William Raveis R.E. & Home Services
(781) 404-3627
68 Total Sales
1 in Thompson Square-Bunker Hill
$960,000 Price
Lara Williams
Century 21 Elite Realty
(857) 816-7194
8 Total Sales
5 in Thompson Square-Bunker Hill
$360K - $1.7M Price Range
Eric Rollo
The Agency Boston
(774) 271-5515
42 Total Sales
1 in Thompson Square-Bunker Hill
$555,000 Price
Nina Sable
William Raveis R.E. & Home Services
(774) 341-4973
71 Total Sales
1 in Thompson Square-Bunker Hill
$985,000 Price
Jennifer Schneider
Century 21 Elite Realty
(781) 549-9402
106 Total Sales
14 in Thompson Square-Bunker Hill
$494K - $1.6M Price Range
We collect this data history from publicly available records. To have your information removed, we recommend requesting removal directly through your county’s website.
| Date | Buyer | Sale Price | Title Company |
|---|---|---|---|
| $519,000 | None Available | ||
| -- | None Available | ||
| $160,000 | -- |
We collect this data history from publicly available records. To have your information removed, we recommend requesting removal directly through your county’s website.
| Date | Status | Borrower | Loan Amount |
|---|---|---|---|
| Open | $412,000 | ||
| Previous Owner | $239,400 |
We collect this data history from publicly available records. To have your information removed, we recommend requesting removal directly through your county’s website.
| Date | Event | Price | List to Sale | Price per Sq Ft |
|---|---|---|---|---|
| 10/08/2021 10/08/21 | Sold | $519,000 | 0.0% | $717 / Sq Ft |
| 07/14/2021 07/14/21 | Pending | -- | -- | -- |
| 07/02/2021 07/02/21 | For Sale | $519,000 | -- | $717 / Sq Ft |
We collect this data history from publicly available records. To have your information removed, we recommend requesting removal directly through your county’s website.
| Year | Tax Paid | Tax Assessment Tax Assessment Total Assessment is a certain percentage of the fair market value that is determined by local assessors to be the total taxable value of land and additions on the property. | Land | Improvement |
|---|---|---|---|---|
| 2025 | $7,131 | $615,800 | $0 | $615,800 |
| 2024 | $6,452 | $591,900 | $0 | $591,900 |
| 2023 | $5,843 | $544,000 | $0 | $544,000 |
| 2022 | $6,154 | $565,600 | $0 | $565,600 |
| 2021 | $5,918 | $554,600 | $0 | $554,600 |
| 2020 | $5,624 | $532,600 | $0 | $532,600 |
| 2019 | $5,244 | $497,500 | $0 | $497,500 |
| 2018 | $4,966 | $473,900 | $0 | $473,900 |
| 2017 | $4,870 | $459,900 | $0 | $459,900 |
| 2016 | $4,818 | $438,000 | $0 | $438,000 |
| 2015 | $5,159 | $426,000 | $0 | $426,000 |
| 2014 | $4,772 | $379,300 | $0 | $379,300 |
Seller's Agent in 2021
Sherry Grancey
Gibson Sothebys International Realty
(617) 470-1401
16 in this area
22 Total Sales
Buyer's Agent in 2021
Yoni Haiminis
Compass
(617) 304-1400
1 in this area
44 Total Sales
Source: MLS Property Information Network (MLS PIN)
MLS Number: 72859585
APN: CHAR-000000-000002-003809-000008
Disclaimer: Certain information contained herein is derived from information provided by parties other than Homes.com. All information provided is deemed reliable, but is not guaranteed to be accurate and should be independently verified.
The property listing data and information, or the Images, set forth herein were provided to MLS Property Information Network, Inc. from third party sources, including sellers, lessors and public records, and were compiled by MLS Property Information Network, Inc. The property listing data and information, and the Images, are for the personal, non-commercial use of consumers having a good faith interest in purchasing or leasing listed properties of the type displayed to them and may not be used for any purpose other than to identify prospective properties which such consumers may have a good faith interest in purchasing or leasing. MLS Property Information Network, Inc. and its subscribers disclaim any and all representations and warranties as to the accuracy of the property listing data and information, or as to the accuracy of any of the Images, set forth herein.
Ask me questions while you tour the home.