
Matthew Foley
Fenway Property Advisors
(339) 213-8796
53 Total Sales
1 in Thompson Square-Bunker Hill
$520,000 Price

Estimated Value: $1,565,519
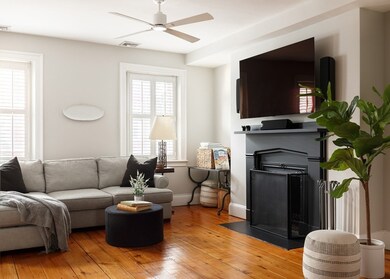
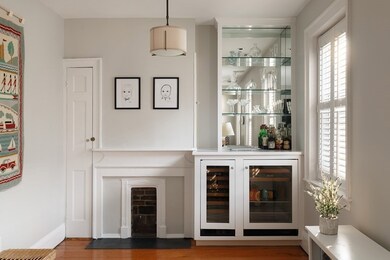
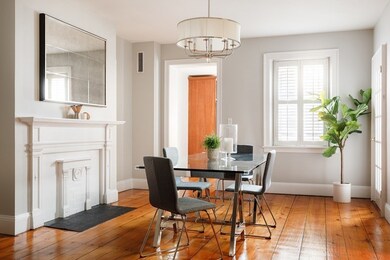
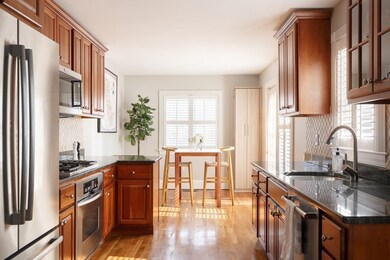
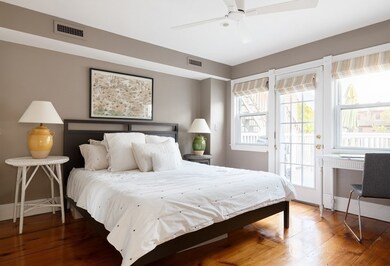
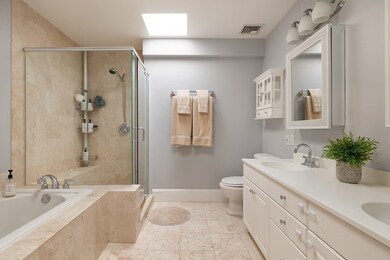
OPEN HOUSE CANCELED - ACCEPTED OFFER Discover the essence of Charlestown living in this charming top-floor duplex. With 2 bedrooms plus an office, 2.5 bathrooms, and 1,750 square feet, this home offers a perfect blend of character and modern updates. Original wide plank pumpkin pine floors and plenty of natural light create a cozy atmosphere. Enjoy a large private roof deck & two parking spaces that make city life easier. Located in Charlestown's Gaslight District, you'll have easy access to local shops, cafes, and restaurants. Don't miss out on owning a piece of Charlestown's charm!
We collect this data history from publicly available records. To have your information removed, we recommend requesting removal directly through your county’s website.
Matthew Foley
Fenway Property Advisors
(339) 213-8796
53 Total Sales
1 in Thompson Square-Bunker Hill
$520,000 Price
Joe McGonagle
Century 21 Elite Realty
(857) 214-2366
19 Total Sales
7 in Thompson Square-Bunker Hill
$360K - $1.7M Price Range
John Silk
Engel & Volkers Boston
(508) 762-1632
71 Total Sales
2 in Thompson Square-Bunker Hill
$588K - $1.5M Price Range
Tim McDonald
(508) 796-8265
52 Total Sales
1 in Thompson Square-Bunker Hill
$575,000 Price
Michael Ford
Coldwell Banker Realty - Framingham
(508) 978-5409
21 Total Sales
1 in Thompson Square-Bunker Hill
$440,000 Price
Barbara Wales
Engel & Volkers Newton
(781) 512-8233
102 Total Sales
2 in Thompson Square-Bunker Hill
$815K - $1.2M Price Range
We collect this data history from publicly available records. To have your information removed, we recommend requesting removal directly through your county’s website.
| Date | Buyer | Sale Price | Title Company |
|---|---|---|---|
| $1,425,000 | None Available | ||
| $950,000 | -- | ||
| $865,000 | -- | ||
| $808,100 | -- |
We collect this data history from publicly available records. To have your information removed, we recommend requesting removal directly through your county’s website.
| Date | Status | Borrower | Loan Amount |
|---|---|---|---|
| Open | $160,000 | ||
| Closed | $760,000 | ||
| Closed | $521,500 | ||
| Closed | $523,750 | ||
| Previous Owner | $163,100 |
We collect this data history from publicly available records. To have your information removed, we recommend requesting removal directly through your county’s website.
| Date | Event | Price | List to Sale | Price per Sq Ft | Prior Sale |
|---|---|---|---|---|---|
| 07/07/2023 07/07/23 | Sold | $1,425,000 | -4.9% | $814 / Sq Ft | |
| 05/20/2023 05/20/23 | Pending | -- | -- | -- | |
| 05/17/2023 05/17/23 | For Sale | $1,499,000 | +57.8% | $857 / Sq Ft | |
| 10/30/2015 10/30/15 | Sold | $950,000 | -4.5% | $543 / Sq Ft | View Prior Sale |
| 09/01/2015 09/01/15 | Pending | -- | -- | -- | |
| 08/28/2015 08/28/15 | Price Changed | $995,000 | -5.1% | $569 / Sq Ft | |
| 07/30/2015 07/30/15 | Price Changed | $1,049,000 | -3.7% | $599 / Sq Ft | |
| 07/20/2015 07/20/15 | For Sale | $1,089,000 | +25.9% | $622 / Sq Ft | |
| 06/03/2013 06/03/13 | Sold | $865,000 | -0.6% | $494 / Sq Ft | View Prior Sale |
| 05/20/2013 05/20/13 | Pending | -- | -- | -- | |
| 04/17/2013 04/17/13 | For Sale | $869,900 | -- | $497 / Sq Ft |
We collect this data history from publicly available records. To have your information removed, we recommend requesting removal directly through your county’s website.
| Year | Tax Paid | Tax Assessment Tax Assessment Total Assessment is a certain percentage of the fair market value that is determined by local assessors to be the total taxable value of land and additions on the property. | Land | Improvement |
|---|---|---|---|---|
| 2025 | $15,624 | $1,349,200 | $0 | $1,349,200 |
| 2024 | $16,630 | $1,525,700 | $0 | $1,525,700 |
| 2023 | $15,592 | $1,451,800 | $0 | $1,451,800 |
| 2022 | $15,185 | $1,395,700 | $0 | $1,395,700 |
| 2021 | $13,773 | $1,290,800 | $0 | $1,290,800 |
| 2020 | $13,576 | $1,285,600 | $0 | $1,285,600 |
| 2019 | $12,659 | $1,201,000 | $0 | $1,201,000 |
| 2018 | $11,988 | $1,143,900 | $0 | $1,143,900 |
| 2017 | $11,756 | $1,110,100 | $0 | $1,110,100 |
| 2016 | $12,190 | $1,108,200 | $0 | $1,108,200 |
| 2015 | $11,812 | $975,400 | $0 | $975,400 |
| 2014 | $10,926 | $868,500 | $0 | $868,500 |
Seller's Agent in 2023
Curtis Group
Compass
(617) 470-3219
5 in this area
52 Total Sales
L
Seller Co-Listing Agent in 2023
Luke Auen
Compass
(617) 206-3333
5 in this area
17 Total Sales
Buyer's Agent in 2023
Nancy Roth
Gibson Sothebys International Realty
(617) 242-4222
135 in this area
181 Total Sales
D
Seller's Agent in 2015
Donna Fitzpatrick Foley
Century 21 Elite Realty
Buyer's Agent in 2015
Susan Charbonnier
Gibson Sothebys International Realty
(617) 312-2595
3 in this area
5 Total Sales
G
Buyer's Agent in 2013
Greg McCarthy
Riverfront REALTORS®
(508) 868-0801
13 in this area
101 Total Sales
Source: MLS Property Information Network (MLS PIN)
MLS Number: 73112463
APN: CHAR-000000-000002-003806-000004
Disclaimer: Certain information contained herein is derived from information provided by parties other than Homes.com. All information provided is deemed reliable, but is not guaranteed to be accurate and should be independently verified.
The property listing data and information, or the Images, set forth herein were provided to MLS Property Information Network, Inc. from third party sources, including sellers, lessors and public records, and were compiled by MLS Property Information Network, Inc. The property listing data and information, and the Images, are for the personal, non-commercial use of consumers having a good faith interest in purchasing or leasing listed properties of the type displayed to them and may not be used for any purpose other than to identify prospective properties which such consumers may have a good faith interest in purchasing or leasing. MLS Property Information Network, Inc. and its subscribers disclaim any and all representations and warranties as to the accuracy of the property listing data and information, or as to the accuracy of any of the Images, set forth herein.
Ask me questions while you tour the home.