
Lauren Klimoff
Responds Quickly
U&R Real Estate
(207) 250-4293
57 Total Sales
1 in Woolwich
$99,900 Price
Estimated Value: $704,000 - $1,457,000
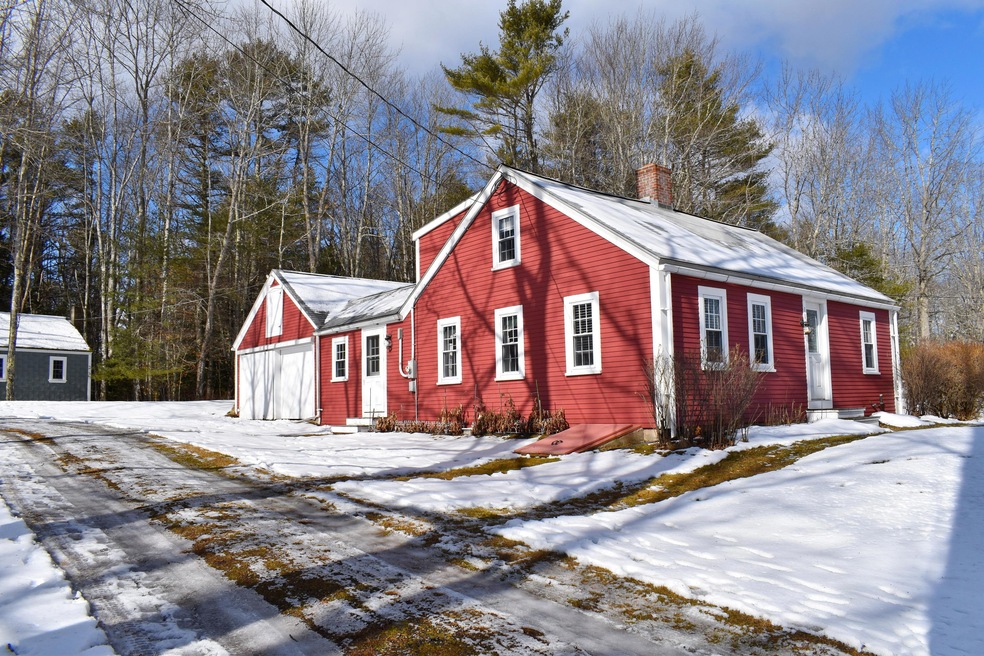
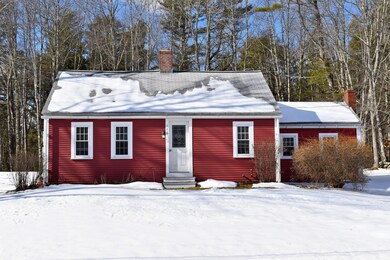
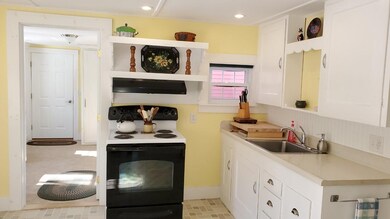
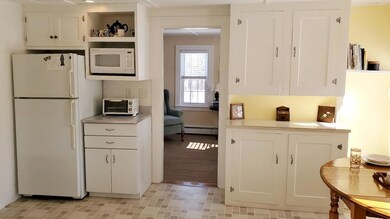
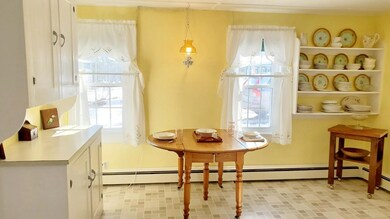
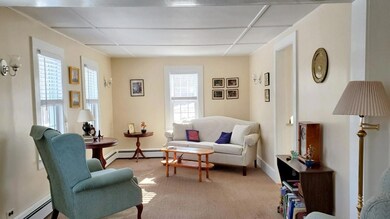
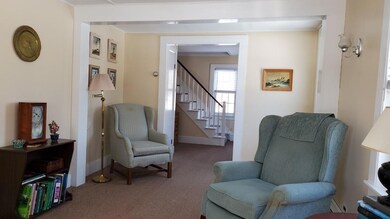
Slow walks down country roads, neighbors gathering for a summer BBQ or fall festival. Come visit this 1940's cape located in a sought after, rural waterfront area, which still retains it's original charm and character. Step back in time on this road rich with historic capes and great old barns. Great two car attached barn with an additional oversized shed with room for a workshop or extra equipment. Bring your imagination and ideas and make this well maintained house your home.
This is 3 bedroom house with a 2 bedroom septic.
Last Agent to Sell the Property
Vitalius Real Estate Group Brokerage Phone: 8886998876 Listed on: 02/14/2020
Last Buyer's Agent
Diane Moyer
CHR Realty
We collect this data history from publicly available records. To have your information removed, we recommend requesting removal directly through your county’s website.
Lauren Klimoff
U&R Real Estate
(207) 250-4293
57 Total Sales
1 in Woolwich
$99,900 Price
Craig Garrett
Tim Dunham Realty
(207) 687-1055
81 Total Sales
1 in Woolwich
$298,500 Price
David Super
Tim Dunham Realty
(207) 610-7633
82 Total Sales
1 in Woolwich
$685,000 Price
Tim Dunham
Tim Dunham Realty
(207) 417-4408
378 Total Sales
5 in Woolwich
$65K - $757K Price Range
Geniene Marco
Portside Real Estate Group
(207) 481-4524
102 Total Sales
12 in Woolwich
$79K - $1.8M Price Range
Albert Edwards
Coldwell Banker Realty
(207) 560-0540
31 Total Sales
1 in Woolwich
$278,000 Price
We collect this data history from publicly available records. To have your information removed, we recommend requesting removal directly through your county’s website.
| Date | Buyer | Sale Price | Title Company |
|---|---|---|---|
| -- | -- |
We collect this data history from publicly available records. To have your information removed, we recommend requesting removal directly through your county’s website.
| Date | Event | Price | List to Sale | Price per Sq Ft |
|---|---|---|---|---|
| 04/24/2020 04/24/20 | Sold | $231,000 | -1.7% | $165 / Sq Ft |
| 03/03/2020 03/03/20 | Pending | -- | -- | -- |
| 02/14/2020 02/14/20 | For Sale | $235,000 | -- | $168 / Sq Ft |
We collect this data history from publicly available records. To have your information removed, we recommend requesting removal directly through your county’s website.
| Year | Tax Paid | Tax Assessment Tax Assessment Total Assessment is a certain percentage of the fair market value that is determined by local assessors to be the total taxable value of land and additions on the property. | Land | Improvement |
|---|---|---|---|---|
| 2025 | $6,652 | $652,200 | $127,400 | $524,800 |
| 2024 | $5,017 | $300,400 | $56,800 | $243,600 |
| 2023 | $4,626 | $300,400 | $56,800 | $243,600 |
| 2022 | $4,626 | $300,400 | $56,800 | $243,600 |
| 2021 | $4,626 | $300,400 | $56,800 | $243,600 |
| 2020 | $4,626 | $300,400 | $56,800 | $243,600 |
| 2019 | $4,551 | $300,400 | $56,800 | $243,600 |
| 2018 | $4,506 | $300,400 | $56,800 | $243,600 |
| 2017 | $4,326 | $300,400 | $56,800 | $243,600 |
| 2016 | $4,266 | $300,400 | $56,800 | $243,600 |
| 2015 | $4,266 | $300,400 | $56,800 | $243,600 |
| 2014 | $4,296 | $300,400 | $56,800 | $243,600 |
| 2013 | $4,146 | $300,400 | $56,800 | $243,600 |
Seller's Agent in 2020
Nancy Carleton
Vitalius Real Estate Group
(207) 751-7693
155 Total Sales
DM
Buyer's Agent in 2020
Diane Moyer
CHR Realty
Buyer Co-Listing Agent in 2020
Sandra Gosselin
RE/MAX
(207) 751-4694
112 Total Sales
Source: Maine Listings
MLS Number: 1444657
APN: WOOL-000004-000000-000038R
Disclaimer: Certain information contained herein is derived from information provided by parties other than Homes.com. All information provided is deemed reliable, but is not guaranteed to be accurate and should be independently verified.
Listing data is derived in whole or in part from Maine Real Estate Information System, Inc. (d/b/a Maine Listings) and is for consumers' personal, noncommercial use only. Dimensions are approximate and not guaranteed. All data should be independently verified.
© 2026 Maine Real Estate Information System, Inc. All Rights Reserved. Equal Housing Opportunity.
Homes.com, LLC, 17600 Laguna Canyon Rd Irvine, CA 92618 (888)-952-6393

Ask me questions while you tour the home.