
Jessica Taylor
Real Broker, LLC
(910) 405-8686
58 Total Sales
3 in New Bern
$11K - $338K Price Range
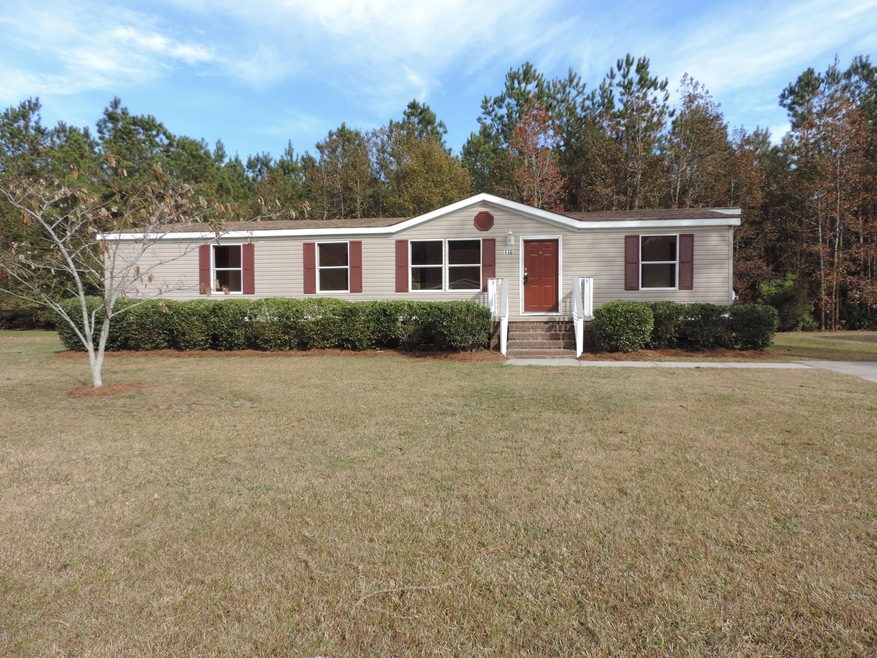
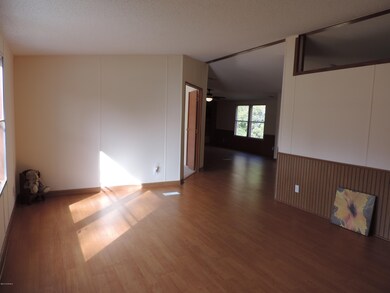
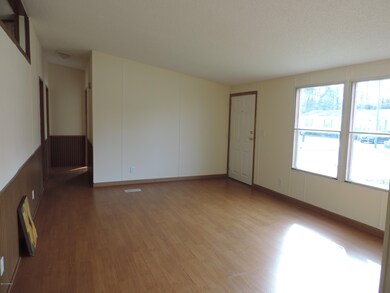
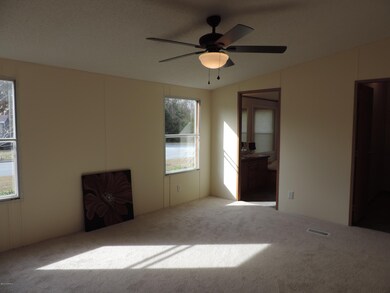

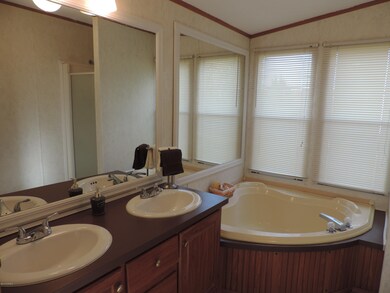
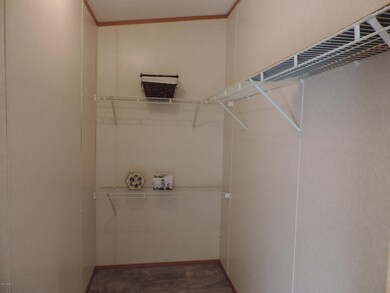
Your new home is fully updated and ready for you to move in. Gorgeous laminate flooring in living, dining and family room. Split-bedroom floor plan with new carpet in bedrooms. Family room/den has amazing built-in bookshelves surrounding fireplace and includes surround sound system. Master bedroom has walk-in-closet and relaxing garden tub. Roof is brand new with architectural shingles. Private back yard with woods behind and home located on quiet cul-de-sac. Home is minutes from award-winning Ben Quinn Elementary and New Bern High School. Convenient to shopping, 10 minutes from downtown historic New Bern and 40 minutes from Camp Lejuene and MCAS, Cherry Point and approx. 60 minutes from beautiful Atlantic Beach and Emerald Isle.
Last Agent to Sell the Property
Keller Williams Realty License #237655 Listed on: 11/21/2016
Last Buyer's Agent
Eleanor Cooper
COLDWELL BANKER SEA COAST ADVANTAGE License #52223
We collect this data history from publicly available records. To have your information removed, we recommend requesting removal directly through your county’s website.
Jessica Taylor
Real Broker, LLC
(910) 405-8686
58 Total Sales
3 in New Bern
$11K - $338K Price Range
Ann Marie Wolf
Century 21 Sail/Loft Realty
(252) 999-9129
161 Total Sales
3 in New Bern
$255K - $2.1M Price Range
Bo Allen
CCA Real Estate
(252) 672-2542
78 Total Sales
29 in New Bern
$6K - $390K Price Range
Jaclyn McCoy
NorthGroup
(520) 523-8077
65 Total Sales
1 in New Bern
$415,000 Price
Terri Alphin Smith
Terri Alphin Smith & Co
(910) 406-6234
708 Total Sales
6 in New Bern
$208K - $325K Price Range
Matt Jones
REAL Broker LLC
(910) 407-7261
49 Total Sales
2 in New Bern
$175K - $425K Price Range
We collect this data history from publicly available records. To have your information removed, we recommend requesting removal directly through your county’s website.
| Date | Buyer | Sale Price | Title Company |
|---|---|---|---|
| $72,000 | None Available | ||
| $65,000 | None Available | ||
| $81,000 | None Available | ||
| $65,000 | None Available |
We collect this data history from publicly available records. To have your information removed, we recommend requesting removal directly through your county’s website.
| Date | Status | Borrower | Loan Amount |
|---|---|---|---|
| Open | $52,000 | ||
| Previous Owner | $93,120 |
We collect this data history from publicly available records. To have your information removed, we recommend requesting removal directly through your county’s website.
| Date | Event | Price | List to Sale | Price per Sq Ft | Prior Sale |
|---|---|---|---|---|---|
| 04/13/2017 04/13/17 | Sold | $72,000 | -4.0% | $46 / Sq Ft | |
| 02/08/2017 02/08/17 | Pending | -- | -- | -- | |
| 11/21/2016 11/21/16 | For Sale | $75,000 | +92.3% | $48 / Sq Ft | |
| 09/27/2016 09/27/16 | Sold | $39,000 | -13.1% | $25 / Sq Ft | View Prior Sale |
| 08/31/2016 08/31/16 | Pending | -- | -- | -- | |
| 07/07/2016 07/07/16 | For Sale | $44,900 | -- | $29 / Sq Ft |
We collect this data history from publicly available records. To have your information removed, we recommend requesting removal directly through your county’s website.
| Year | Tax Paid | Tax Assessment Tax Assessment Total Assessment is a certain percentage of the fair market value that is determined by local assessors to be the total taxable value of land and additions on the property. | Land | Improvement |
|---|---|---|---|---|
| 2025 | $1,073 | $119,900 | $20,000 | $99,900 |
| 2024 | $1,073 | $119,900 | $20,000 | $99,900 |
| 2023 | $1,049 | $119,900 | $20,000 | $99,900 |
| 2022 | $833 | $74,200 | $15,000 | $59,200 |
| 2021 | $833 | $74,200 | $15,000 | $59,200 |
| 2020 | $825 | $74,200 | $15,000 | $59,200 |
| 2019 | $825 | $74,200 | $15,000 | $59,200 |
| 2018 | $383 | $74,200 | $15,000 | $59,200 |
| 2017 | $747 | $71,100 | $15,000 | $56,100 |
| 2016 | $747 | $85,780 | $20,000 | $65,780 |
| 2015 | $789 | $85,780 | $20,000 | $65,780 |
| 2014 | $789 | $85,780 | $20,000 | $65,780 |
Seller's Agent in 2017
Kathy Richey
Keller Williams Realty
(252) 474-6469
70 Total Sales
E
Buyer's Agent in 2017
Eleanor Cooper
COLDWELL BANKER SEA COAST ADVANTAGE
T
Seller's Agent in 2016
Tripp Blandford
CAROLINA EAST REALTY
(252) 617-9770
164 Total Sales
Source: Hive MLS
MLS Number: 100037935
Disclaimer: Certain information contained herein is derived from information provided by parties other than Homes.com. All information provided is deemed reliable, but is not guaranteed to be accurate and should be independently verified.
The data relating to real estate on this web site comes in part from the Internet Data Exchange program of Hive MLS LLC. All information is deemed reliable but not guaranteed and should be independently verified. All properties are subject to prior sale, change, or withdrawal. Neither listing broker(s) nor Homesnap, Inc. shall be responsible for any typographical errors, misinformation, or misprints, and shall be held totally harmless from any damages arising from reliance upon these data. ©2026 Hive MLS LLC
Ask me questions while you tour the home.