
Sherry DeWeese
RE/MAX SOUTHERN PROPERTIES LLC.
(910) 600-6336
50 Total Sales
6 in Cameron
$203K - $269K Price Range
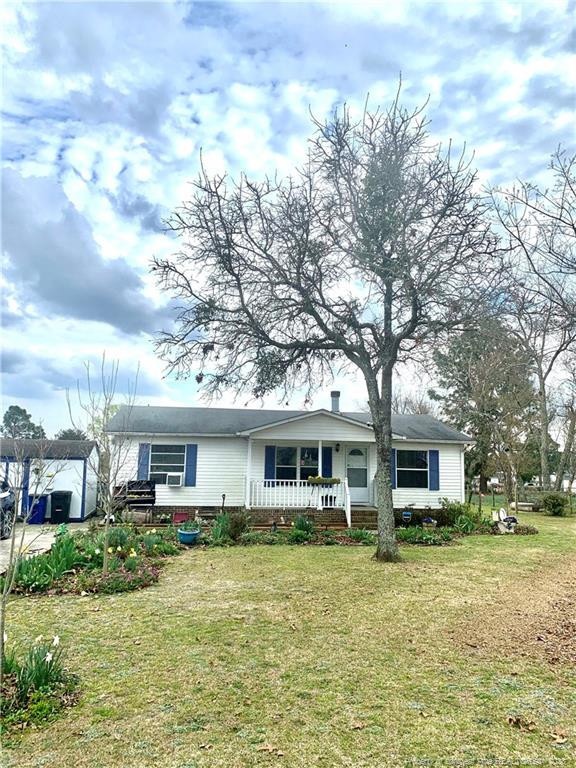
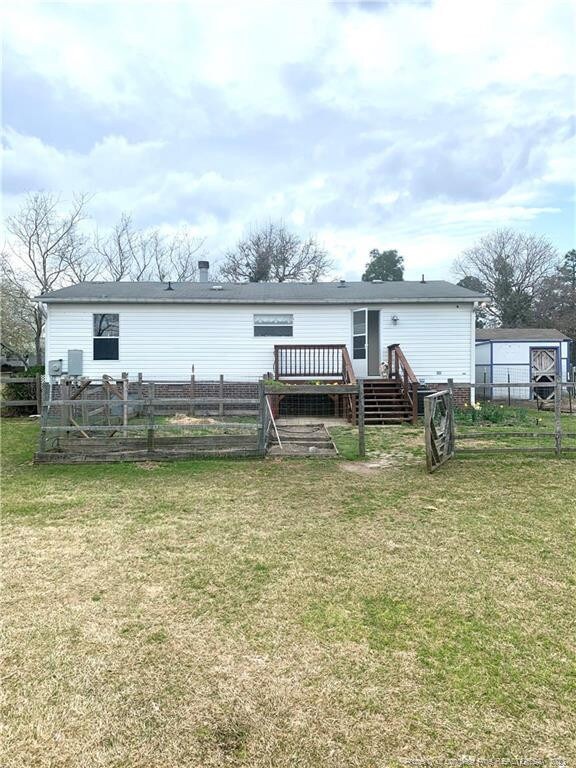

Beautiful home with 3 bedrooms and two baths. The owners have taken good care of this home. The home has stainless steel applainces, new flooring and so much more. This home is truly a must see.
We collect this data history from publicly available records. To have your information removed, we recommend requesting removal directly through your county’s website.
Sherry DeWeese
RE/MAX SOUTHERN PROPERTIES LLC.
(910) 600-6336
50 Total Sales
6 in Cameron
$203K - $269K Price Range
UTA BELLETETE
RE/MAX CHOICE
(910) 900-8413
301 Total Sales
10 in Cameron
$175K - $358K Price Range
Eddie Terry
BHHS ALL AMERICAN HOMES #2
(910) 335-2821
207 Total Sales
6 in Cameron
$310K - $348K Price Range
Stephanie Anson
Northside Realty Inc.
(984) 228-2061
636 Total Sales
1 in Cameron
$193,200 Price
Donna Ryals
Berkshire Hathaway HS Pinehurst Realty Group/PH
(858) 757-8416
81 Total Sales
14 in Cameron
$80K - $925K Price Range
Kat Mcrae
New South Realty, Inc
(910) 786-1600
171 Total Sales
1 in Cameron
$93,450 Price
We collect this data history from publicly available records. To have your information removed, we recommend requesting removal directly through your county’s website.
| Date | Buyer | Sale Price | Title Company |
|---|---|---|---|
| $185,000 | None Listed On Document | ||
| Finney Diana Lynn | $65,000 | None Available | |
| Seder Jacob | $47,500 | -- | |
| Purvis Family Properties Llc | -- | -- | |
| Secretary Of Veterans Affairs | $44,065 | -- |
We collect this data history from publicly available records. To have your information removed, we recommend requesting removal directly through your county’s website.
| Date | Status | Borrower | Loan Amount |
|---|---|---|---|
| Open | $181,649 | ||
| Previous Owner | Finney Diana Lynn | $124,135 | |
| Previous Owner | Finney Diana Lynn | $63,822 | |
| Previous Owner | Wilhoite Heather | $23,666 | |
| Previous Owner | Seder Jacob | $44,400 |
We collect this data history from publicly available records. To have your information removed, we recommend requesting removal directly through your county’s website.
| Date | Event | Price | List to Sale | Price per Sq Ft |
|---|---|---|---|---|
| 05/18/2021 05/18/21 | Sold | $65,000 | 0.0% | $58 / Sq Ft |
| 03/25/2021 03/25/21 | Pending | -- | -- | -- |
| 03/25/2021 03/25/21 | For Sale | $65,000 | -- | $58 / Sq Ft |
We collect this data history from publicly available records. To have your information removed, we recommend requesting removal directly through your county’s website.
| Year | Tax Paid | Tax Assessment Tax Assessment Total Assessment is a certain percentage of the fair market value that is determined by local assessors to be the total taxable value of land and additions on the property. | Land | Improvement |
|---|---|---|---|---|
| 2025 | $588 | $70,680 | $0 | $0 |
| 2024 | $588 | $70,680 | $0 | $0 |
| 2023 | $588 | $70,680 | $0 | $0 |
| 2022 | $414 | $70,680 | $0 | $0 |
| 2021 | $414 | $37,810 | $0 | $0 |
| 2020 | $112 | $37,810 | $0 | $0 |
| 2019 | $399 | $37,810 | $0 | $0 |
| 2018 | $97 | $37,810 | $0 | $0 |
| 2017 | $97 | $37,810 | $0 | $0 |
| 2016 | $198 | $49,650 | $0 | $0 |
| 2015 | $492 | $49,650 | $0 | $0 |
| 2014 | $492 | $49,650 | $0 | $0 |
JW
Seller's Agent in 2021
JAMEL WILLIAMS
ANOMALY REALTY
(910) 476-1979
192 Total Sales
Source: Doorify MLS
MLS Number: LP652994
APN: 09957501 0185 84
Disclaimer: Certain information contained herein is derived from information provided by parties other than Homes.com. All information provided is deemed reliable, but is not guaranteed to be accurate and should be independently verified.
Some IDX listings have been excluded from this IDX display. Brokers make an effort to deliver accurate information, but buyers should independently verify any information on which they will rely in a transaction. The listing broker shall not be responsible for any typographical errors, misinformation, or misprints, and they shall be held totally harmless from any damages arising from reliance upon this data. This data is provided exclusively for consumers’ personal, non-commercial use. Listings marked with an icon are provided courtesy of the Doorify MLS, Inc. of North Carolina, Internet Data Exchange Database. Closed (sold) listings may have been listed and/or sold by a real estate firm other than the firm(s) featured on this website. Closed data is not available until the sale of the property is recorded in the MLS. Home sale data is not an appraisal, CMA, competitive or comparative market analysis, or home valuation of any property. Copyright 2026 Doorify MLS, Inc. of North Carolina. All rights reserved.
Ask me questions while you tour the home.