
Michelle Meachum
Lantern Realty & Development, LLC
(980) 758-8974
28 Total Sales
3 in Cameron
$240,000 Price Range
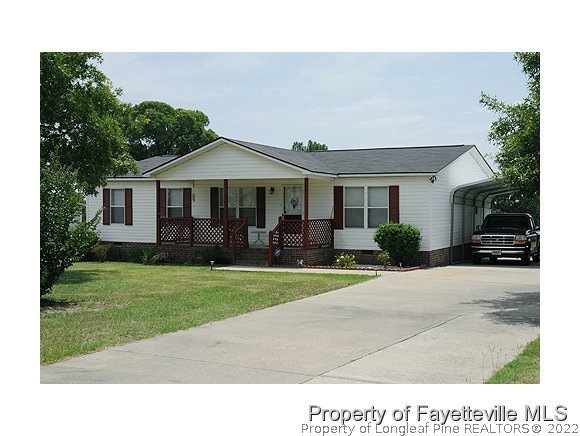
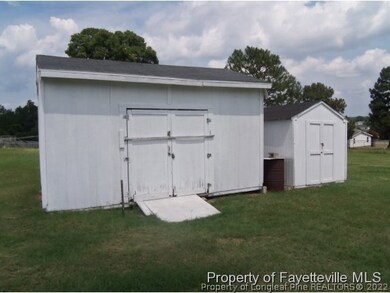
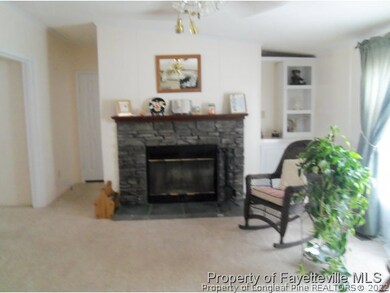
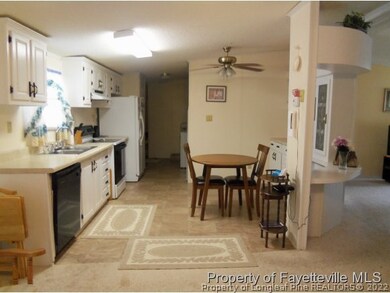
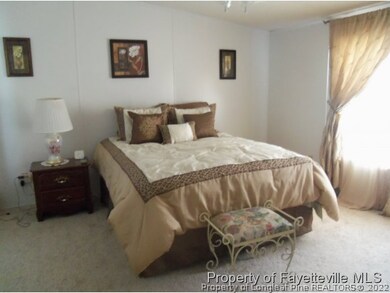
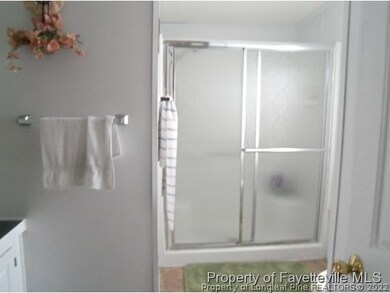
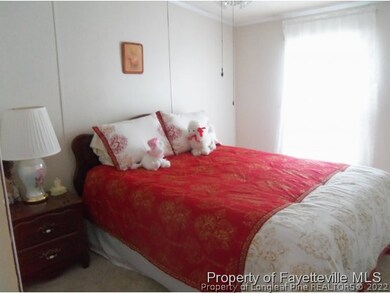
-EXCELLENT CONDITION FOR $56,000! WELL-MAINTAINED HOME W/NEW ROOF & .46 ACRE LOT!!. 3 BEDROOMS, 2 BATHS W/LARGE SHOWER, CARPET IS ONLY 2 YRS. OLD, BACK DECK, FAMILY ROOM AND DEN, LARGE KITCHEN, FIREPLACE, UTILITY ROOM, 2 STORAGE SHEDS, ONE OF WHICH HAS ELECTRICITY, DETACHED DOUBLE CARPORT, ROCKING CHAIR FRONT PORCH, OVERSIZED CONCRETE DRIVEWAY AND MORE! REFRIGERATOR CONVEYS! NO PETS OR SMOKERS HAVE BEEN IN HOME! FROM FAYETTEVILLE, TRAVEL HWY 87 NORTH TO EXIT RAMP FOR HWY 24; CONTINUE ON HWY 24 TO HERITAGE VILLAGE SUBDIVISION ON LEFT. TURN TO LEFT AND THEN TAKE FIRST RIGHT TO VALLEY FORGE NORTH. HOUSE IS ON RIGHT.
Last Agent to Sell the Property
Travis Brafford
LAMCO ASSOCIATES, LLC. License #264900 Listed on: 06/25/2012
We collect this data history from publicly available records. To have your information removed, we recommend requesting removal directly through your county’s website.
Michelle Meachum
Lantern Realty & Development, LLC
(980) 758-8974
28 Total Sales
3 in Cameron
$240,000 Price Range
Katrina Higgins
eXp Realty, LLC - Clayton
(855) 597-0988
61 Total Sales
1 in Cameron
$366,000 Price
Dixie Hayman
Keller Williams Realty Cary
(866) 826-1185
42 Total Sales
2 in Cameron
$384,000 Price Range
Kathleen LeBlanc
Flex Realty
(984) 500-2456
64 Total Sales
1 in Cameron
$99,000 Price
Gerald Mack
Gerald Mack Realty
(984) 369-9714
215 Total Sales
1 in Cameron
$483,450 Price
Ganna Fisher
Real Estate By Design
(984) 287-7552
101 Total Sales
2 in Cameron
$253,000 Price Range
We collect this data history from publicly available records. To have your information removed, we recommend requesting removal directly through your county’s website.
| Date | Buyer | Sale Price | Title Company |
|---|---|---|---|
| -- | None Listed On Document | ||
| Trioaks Capital Llc | $101,000 | None Listed On Document | |
| Upchurch Estates Llc | $111,000 | Magnolia Title | |
| Gary Heather | $56,000 | -- | |
| Howard Builders Llc | $52,000 | -- |
We collect this data history from publicly available records. To have your information removed, we recommend requesting removal directly through your county’s website.
| Date | Status | Borrower | Loan Amount |
|---|---|---|---|
| Previous Owner | $130,000 | ||
| Previous Owner | Howard Builders Llc | $39,000 |
We collect this data history from publicly available records. To have your information removed, we recommend requesting removal directly through your county’s website.
| Date | Event | Price | List to Sale | Price per Sq Ft |
|---|---|---|---|---|
| 10/01/2012 10/01/12 | Sold | $56,000 | 0.0% | $42 / Sq Ft |
| 09/21/2012 09/21/12 | Pending | -- | -- | -- |
| 06/25/2012 06/25/12 | For Sale | $56,000 | -- | $42 / Sq Ft |
We collect this data history from publicly available records. To have your information removed, we recommend requesting removal directly through your county’s website.
| Year | Tax Paid | Tax Assessment Tax Assessment Total Assessment is a certain percentage of the fair market value that is determined by local assessors to be the total taxable value of land and additions on the property. | Land | Improvement |
|---|---|---|---|---|
| 2026 | $1,034 | $133,449 | $0 | $0 |
| 2025 | $647 | $79,040 | $0 | $0 |
| 2024 | $647 | $79,040 | $0 | $0 |
| 2023 | $647 | $79,040 | $0 | $0 |
| 2022 | $436 | $79,040 | $0 | $0 |
| 2021 | $436 | $40,350 | $0 | $0 |
| 2020 | $436 | $40,350 | $0 | $0 |
| 2019 | $421 | $40,350 | $0 | $0 |
| 2018 | $413 | $40,350 | $0 | $0 |
| 2017 | $413 | $40,350 | $0 | $0 |
| 2016 | $530 | $54,060 | $0 | $0 |
| 2015 | -- | $54,060 | $0 | $0 |
| 2014 | -- | $54,060 | $0 | $0 |
TB
Seller's Agent in 2012
Travis Brafford
RE/MAX
Source: Longleaf Pine REALTORS®
MLS Number: 387046
APN: 09957501 0185 85
Disclaimer: Certain information contained herein is derived from information provided by parties other than Homes.com. All information provided is deemed reliable, but is not guaranteed to be accurate and should be independently verified.
IDX information is provided exclusively for personal, non-commercial use, and may not be used for any purpose other than to identify prospective properties consumers may be interested in purchasing.
Information is deemed reliable but not guaranteed.
Ask me questions while you tour the home.