
Micah Myers
Town & Country
(740) 647-5013
115 Total Sales
1 in Lancaster
$200,000 Price


Estimated Value: $216,418 - $243,000
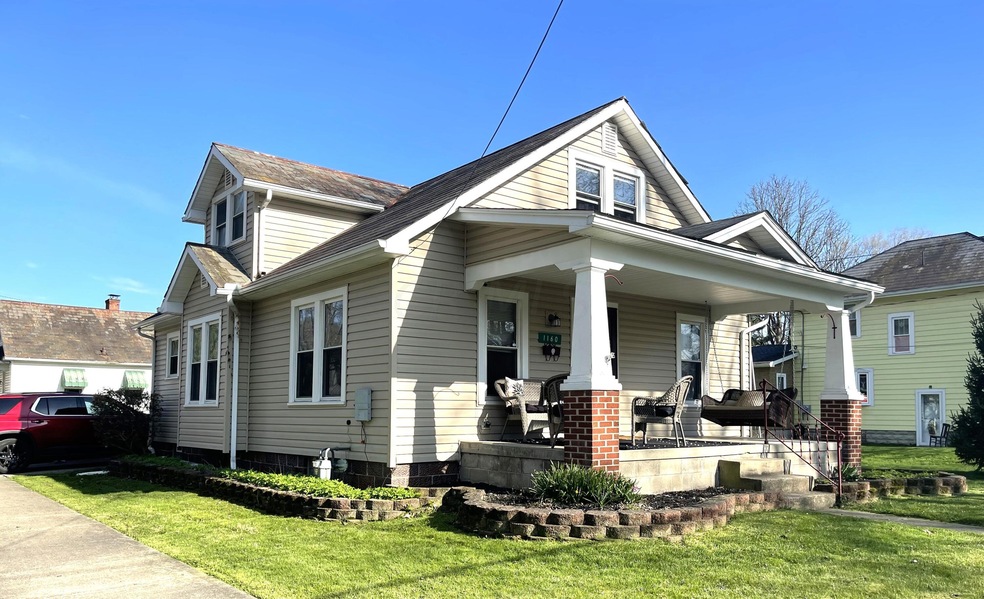
This Cape Cod is in excellent condition and located in a quiet neighborhood near shopping and the Fairfield County Fairgrounds. Two first floor bedrooms and one second floor loft bedroom. One Car Garage and wrap around flower beds make this house a MUST SEE!
This home is contingent on seller finding suitable housing. Seller reserves the right to accept any back up offers.
Last Agent to Sell the Property
Ashley Darfus
CRT, Realtors License #2018002674 Listed on: 04/24/2024
We collect this data history from publicly available records. To have your information removed, we recommend requesting removal directly through your county’s website.
Micah Myers
Town & Country
(740) 647-5013
115 Total Sales
1 in Lancaster
$200,000 Price
Deanna Stevens
Heart State Realty LLC
(740) 908-8337
82 Total Sales
1 in Lancaster
$279,000 Price
Sherry Looney
Howard Hanna Real Estate Services
(740) 318-0797
505 Total Sales
78 in Lancaster
$30K - $455K Price Range
Amanda Biggins
Red 1 Realty
(614) 591-8501
53 Total Sales
1 in Lancaster
$344,000 Price
Caroline Hanks
Coldwell Banker Realty
(866) 503-3135
87 Total Sales
1 in Lancaster
$330,000 Price
Catherine Kaufman
Century 21 Excellence Realty
(380) 333-4917
75 Total Sales
4 in Lancaster
$190K - $275K Price Range
We collect this data history from publicly available records. To have your information removed, we recommend requesting removal directly through your county’s website.
| Date | Buyer | Sale Price | Title Company |
|---|---|---|---|
| $225,000 | Valmer Land Title | ||
| Darfus Ashley A | $153,500 | Valmer Land Title | |
| Mott Timothy I | $105,000 | Valmer Land Title Agency | |
| Mott Nancy J | $97,500 | -- | |
| Mott Nancy J | -- | -- |
We collect this data history from publicly available records. To have your information removed, we recommend requesting removal directly through your county’s website.
| Date | Status | Borrower | Loan Amount |
|---|---|---|---|
| Open | $180,000 | ||
| Previous Owner | Darfus Ashley A | $150,719 | |
| Previous Owner | Mott Timothy I | $99,750 |
We collect this data history from publicly available records. To have your information removed, we recommend requesting removal directly through your county’s website.
| Date | Event | Price | List to Sale | Price per Sq Ft |
|---|---|---|---|---|
| 05/15/2024 05/15/24 | Sold | $225,000 | 0.0% | $181 / Sq Ft |
| 04/23/2024 04/23/24 | Pending | -- | -- | -- |
| 04/23/2024 04/23/24 | For Sale | $225,000 | 0.0% | $181 / Sq Ft |
| 04/19/2024 04/19/24 | For Sale | $225,000 | 0.0% | $181 / Sq Ft |
| 04/15/2024 04/15/24 | Pending | -- | -- | -- |
| 04/13/2024 04/13/24 | For Sale | $225,000 | -- | $181 / Sq Ft |
We collect this data history from publicly available records. To have your information removed, we recommend requesting removal directly through your county’s website.
| Year | Tax Paid | Tax Assessment Tax Assessment Total Assessment is a certain percentage of the fair market value that is determined by local assessors to be the total taxable value of land and additions on the property. | Land | Improvement |
|---|---|---|---|---|
| 2025 | $4,026 | $62,990 | $14,120 | $48,870 |
| 2024 | $4,026 | $44,780 | $8,680 | $36,100 |
| 2023 | $1,572 | $43,220 | $8,680 | $34,540 |
| 2022 | $1,578 | $43,220 | $8,680 | $34,540 |
| 2021 | $1,264 | $32,440 | $7,230 | $25,210 |
| 2020 | $1,212 | $32,440 | $7,230 | $25,210 |
| 2019 | $1,152 | $32,440 | $7,230 | $25,210 |
| 2018 | $973 | $25,130 | $7,230 | $17,900 |
| 2017 | $976 | $25,440 | $6,030 | $19,410 |
| 2016 | $951 | $25,440 | $6,030 | $19,410 |
| 2015 | $948 | $24,590 | $6,030 | $18,560 |
| 2014 | $904 | $24,590 | $6,030 | $18,560 |
| 2013 | $904 | $24,590 | $6,030 | $18,560 |
AD
Seller's Agent in 2024
Ashley Darfus
CRT, Realtors
Seller Co-Listing Agent in 2024
Audrey Barr
Realty ONE Group Refined
(740) 974-2973
66 Total Sales
Buyer's Agent in 2024
Cindy Collins
Key Realty
(740) 277-3003
112 Total Sales
Source: Columbus and Central Ohio Regional MLS
MLS Number: 224010201
APN: 05-32101-400
Disclaimer: Certain information contained herein is derived from information provided by parties other than Homes.com. All information provided is deemed reliable, but is not guaranteed to be accurate and should be independently verified.
IDX information is provided exclusively for personal, non-commercial use, and may not be used for any purpose other than to identify prospective properties consumers may be interested in purchasing.
Information is deemed reliable but not guaranteed.
Ask me questions while you tour the home.