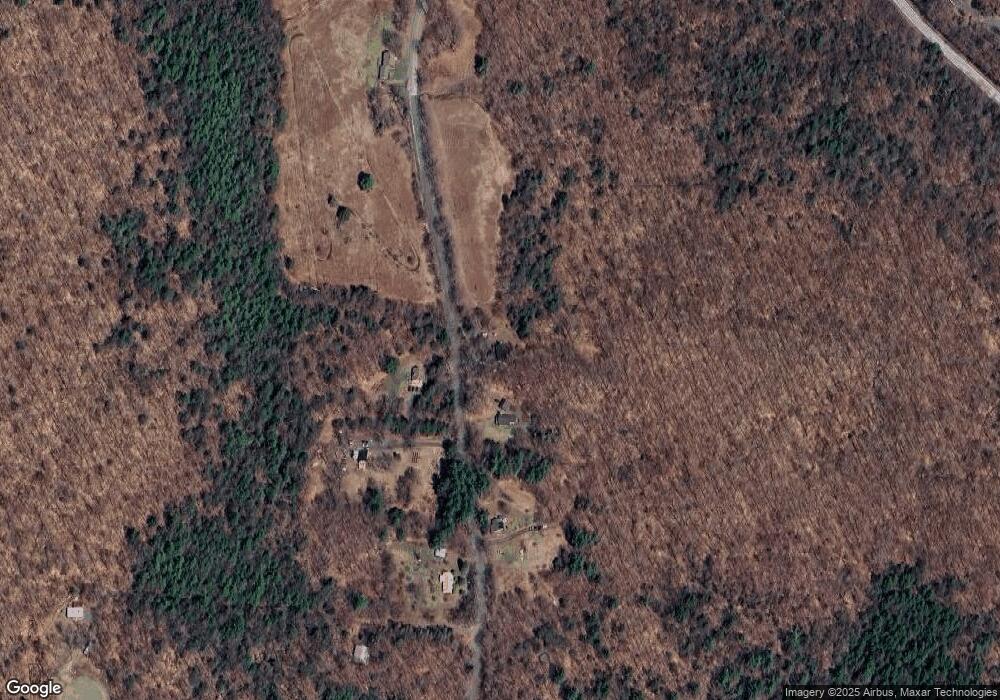
$530,000

1160 Fowler Rd Whitingham, VT 05361

Estimated payment $3,473/month

Total Views 1,835
3 Beds
2 Baths
1,700 Sq Ft
$312 Price per Sq Ft

Highlights

  • Popular Property
  • 1.6 Acre Lot
  • Deck
  • Spa
  • Chalet
  • Cathedral Ceiling

About This Home

Nestled in the scenic beauty of Whitingham, Vermont, this inviting 3-bedroom, 2-bath home offers the perfect blend of comfort, craftsmanship, and year-round enjoyment. Step inside to discover a bright, open living space highlighted by stunning vaulted ceilings that create an airy, welcoming feel.
The home features a finished basement complete with a spacious game room—ideal for entertaining, relaxing, or hosting guests. Outside, you’ll find not one but two decks, perfect for taking in the peaceful surroundings or enjoying your morning coffee.
Designed with both convenience and lifestyle in mind, this property includes a whole-house generator, ensuring peace of mind in every season. Car enthusiasts, hobbyists, or those in need of extra storage will appreciate the two heated garages.
The outdoor space truly shines with beautiful stonework, a private hot tub, and a thoughtfully designed outdoor cooking area—perfect for gatherings or quiet evenings under the Vermont sky.
Whether you’re looking for a full-time residence or a getaway retreat, this home offers comfort, functionality, and charm in a picturesque setting.

Listing Agent

Kristen Breeden

Southern Vermont Realty Group Listed on: 04/29/2026

Home Details

Home Type

  • Single Family

Est. Annual Taxes

  • $7,246

Year Built

  • Built in 2006

Lot Details

  • 1.6 Acre Lot
  • Level Lot
  • Property is zoned Rural Residential

Parking

  • 2 Car Garage
  • Heated Garage
  • Stone Driveway
  • Brick Driveway

Home Design

  • Chalet
  • Concrete Foundation
  • Wood Frame Construction
  • Wood Siding

Interior Spaces

  • Property has 1 Level
  • Woodwork
  • Cathedral Ceiling
  • Ceiling Fan
  • Fireplace
  • Living Room
  • Bonus Room
  • Utility Room
  • Fire and Smoke Detector

Kitchen

  • Electric Range
  • Microwave

Bedrooms and Bathrooms

  • 3 Bedrooms

Laundry

  • Laundry Room
  • Laundry on main level
  • Dryer
  • Washer

Finished Basement

  • Basement Fills Entire Space Under The House
  • Interior Basement Entry

Outdoor Features

  • Spa
  • Deck

Location

  • Property is near schools

Utilities

  • Ductless Heating Or Cooling System
  • Baseboard Heating
  • 200+ Amp Service
  • Power Generator
  • Propane
  • Drilled Well
  • Water Heater
  • Private Sewer
  • High Speed Internet

Community Details

  • Snowmobile Trail

Home Details

Home Type

Single Family

Est. Annual Taxes

$7,246

Year Built

Built in 2006

Lot Details

1.6 Acres

Parking

2

Listing Details

  • Seasonal: Unknown
  • Property Type: Residential
  • Year Built: 2006
  • Display On Internet: Fiber Optic Internt Avail
  • Architectural Style: Chalet
  • ResoLotFeatures: Country Setting, Level, Near Snowmobile Trails, Near School(s)
  • Road Frontage Type: Public Maintained Road
  • PropertySubType: Single Family Residence
  • MLS Status: (10) Active - Active
  • Above Grade Finished Sq Ft: 1235.0
  • Reso Interior Features: Cathedral Ceiling(s), Ceiling Fan(s), 1 Fireplace, Hot Tub, Natural Woodwork, 1st Floor Laundry
  • Unit Levels: One and One Half
  • ResoPropertyCondition: Existing
  • Flood_Zone: No
  • Foreclosed_Or_Bank_Owned_Or_REO: No
  • Mobile_Home: No
  • Pre_Construction: No
  • Room_1_Type: Laundry Room
  • Room_10_Type: Utility Room
  • Room_2_Type: Bedroom
  • Room_4_Type: Living Room
  • Room_5_Type: Bathroom Three Quarter
  • Room_6_Type: Bedroom
  • Room_7_Type: Bedroom
  • Room_8_Type: Bathroom Full
  • Room_9_Type: Bonus Room
  • Timeshare_Or_Fract_Ownrshp: No
  • Basement_Access_Type: Interior
  • Above_Grade_Unfinished_Area_Source: Owner
  • Below_Grade_Unfinished_Area_Source: Owner
  • Special Features: None
  • Property Sub Type: Detached

Interior Features

  • Appliances: Dryer, Microwave, Mini Fridge, Refrigerator, Washer, Electric Stove, Owned Water Heater
  • Total Bedrooms: 3
  • Basement: Finished, Full
  • Other Equipment: Standby Generator, Smoke Detector
  • Basement YN: Yes
  • Full Bathrooms: 1
  • Three Quarter Bathrooms: 1
  • Below Grade Sq Ft: 465.0

Exterior Features

  • Driveway: Brick/Pavers, Crushed Stone, Paved
  • Exterior Features: Deck
  • Roof: Standing Seam
  • Construction Type: Wood Frame, Wood Siding
  • Foundation Details: Concrete

Garage/Parking

  • Garage Spaces: 2.0
  • Attached Garage: Yes
  • Parking Features: Heated Garage

Utilities

  • Electric: 200+ Amp Service, Generator
  • Sewer: Mound Leach Field, Private Sewer
  • Heating: Baseboard
  • Cooling: Ductless
  • Utilities: Propane
  • Water Source: Drilled Well

Lot Info

  • Surveyed: Unknown
  • Zoning: Rural Residential
  • Lot Size Acres: 1.6
  • Lot Size Sq Ft: 69696.0

Tax Info

  • Tax Year: 2025
  • Tax Annual Amount: 7246.27

Map

Range of Values:

--
Value Increase
--
Percent Increase
--
Adjusted for Inflation
Collateral Analytics

Collateral Analytics Collateral Analytics AVMs (Automated Valuation Model) employ a number of statistical approaches combined with neighborhood-specific comparable selection guarantees the most up-to-date and precise valuations.

Not Available

Collateral Analytics does not have data for the current month. Please view the chart for historical values.

ICE

ICE Mortgage Technology ICE Mortgage Technology’s AVM (Automated Valuation Model) is a state-of-the-art online residential property valuation tool that provides a quick and accurate estimate of the value of almost any home in the U.S.

Not Available

ICE Mortgage Technology does not have data for the current month. Please view the chart for historical values.

First American

First American First American Data & Analytics’ next-generation AVM combines unrivaled data assets with a blended ensemble of valuation models to produce highly accurate, reliable valuations you can trust.

Not Available

First American does not have data for the current month. Please view the chart for historical values.

Quantarium

Quantarium Quantarium’s valuation service, repeatedly proven the industry’s most accurate and comprehensive, is supercharged with a self-learning and auto-tuning AI engine that continually becomes smarter and more accurate as it processes daily inputs from the industry’s leading RE data lake.

Not Available

Quantarium does not have data for the current month. Please view the chart for historical values.

Average Value
Not Available
List Price
Sold Price
Create a Home Valuation Report for This Property
The Home Valuation Report is an in-depth analysis detailing your home's value as well as a comparison with similar homes in the area

Home Values in the Area

Source: Public Records

Average Home Value in this Area


Source: Public Records

Tax History

Year Tax Paid Tax Assessment Tax Assessment Total Assessment is a certain percentage of the fair market value that is determined by local assessors to be the total taxable value of land and additions on the property. Land Improvement
2024 -- $225,700 $36,300 $189,400
2023 -- $225,700 $36,300 $189,400
2022 $5,304 $225,700 $36,300 $189,400
2021 $5,477 $225,700 $36,300 $189,400
2020 $5,692 $223,600 $36,300 $187,300
2019 $5,940 $223,600 $36,300 $187,300
2018 $5,778 $223,600 $36,300 $187,300
2017 $5,456 $223,600 $36,300 $187,300
2016 $5,456 $223,600 $36,300 $187,300
2015 -- $2,509 $0 $0
2014 -- $2,509 $0 $0
2013 -- $2,509 $0 $0
Source: Public Records

Property History

Date Event Price List to Sale Price per Sq Ft
04/29/2026 04/29/26 For Sale $530,000 -- $312 / Sq Ft
Source: PrimeMLS

Purchase History

We collect this data history from publicly available records. To have your information removed, we recommend requesting removal directly through your county’s website.

Date Type Sale Price Title Company
Interfamily Deed Transfer -- --
Source: Public Records

Source: PrimeMLS

MLS Number: 5086062

PrimeMLS

APN: 753-239-10707

Your Personal Tour Guide

Ask me questions while you tour the home.