
Jill McLester
Pine & Palm Real Estate Group
(910) 387-4532
102 Total Sales
7 in Pinehurst
$330K - $2.4M Price Range



Estimated Value: $459,967
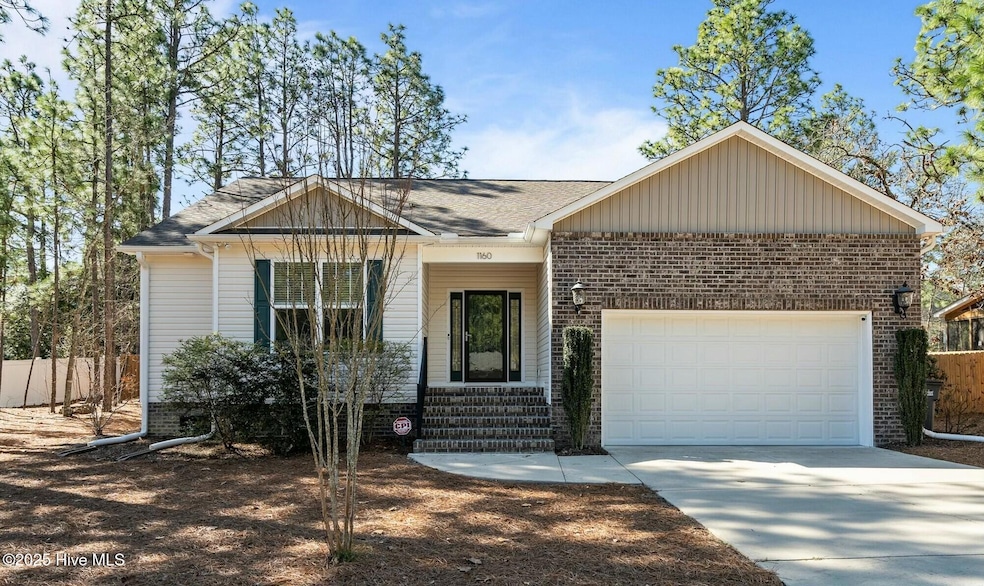
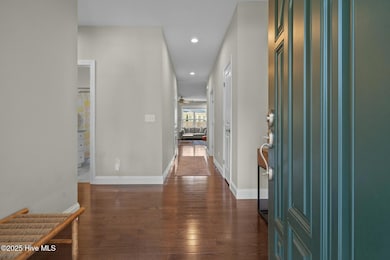
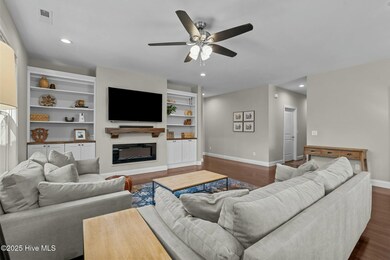
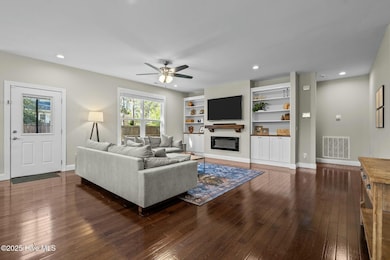
BACK ON MARKET AT NO FAULT TO SELLER!!! PRICE IMPROVEMENT + 5K INCENTIVE + Preferred Lender Incentive Now being offered! Ask about the VA Assumable Loan! This beautifully maintained home is located in the sought-after Pinehurst area, just minutes from Pinehurst Resort, Pinehurst Country Club, and the iconic Pinehurst No. 2 golf course. As you enter through the front porch, you're welcomed by elegant herringbone tile flooring in the foyer and hardwood floors throughout the main living spaces. The open-concept design seamlessly connects the kitchen and living room. The kitchen features stunning quartz countertops, white soft-close cabinets, a subway tile backsplash, stainless steel appliances, and a spacious pantry. It's open to a bright breakfast area and a large living room, complete with custom built-ins and an electric fireplace. The spacious primary bedroom includes a luxurious en-suite bathroom with a large, walk-in tiled shower, a freestanding soaking tub, dual quartz vanities with undermount sinks, a separate water closet, beautiful tile flooring, and a walk-in closet with custom solid wood shelving. The other two bedrooms also have closets with custom shelving. Outside, the backyard is fully fenced for privacy and offers a deck perfect for relaxing or entertaining.
Last Buyer's Agent
Sally Seller
Non Member Office
We collect this data history from publicly available records. To have your information removed, we recommend requesting removal directly through your county’s website.
Jill McLester
Pine & Palm Real Estate Group
(910) 387-4532
102 Total Sales
7 in Pinehurst
$330K - $2.4M Price Range
Jason Queen
Monarch Realty Co.
(844) 996-4536
49 Total Sales
1 in Pinehurst
$440,000 Price
Jennifer Patterson
Keller Williams Elite Realty
(984) 287-7749
114 Total Sales
1 in Pinehurst
$1,699,000 Price
Ray Williamson
City to Coast Realty
(888) 596-3346
54 Total Sales
2 in Pinehurst
$874,000 Price Range
Dana Wicker Cantrell
Coldwell Banker - HPW
(984) 368-4882
105 Total Sales
1 in Pinehurst
$460,000 Price
Chris Tacia
Coldwell Banker Advantage #6
(984) 368-4282
306 Total Sales
3 in Pinehurst
$323,000 Price Range
We collect this data history from publicly available records. To have your information removed, we recommend requesting removal directly through your county’s website.
| Date | Buyer | Sale Price | Title Company |
|---|---|---|---|
| $450,000 | None Listed On Document | ||
| Andrew Tyler | -- | Adams Donnell G | |
| Divarco Christopher Richard | -- | None Available | |
| Divarco Christopher Richard | $280,000 | None Available | |
| Bair Kevin T | $260,000 | None Available | |
| S & L Usa Llc | $18,500 | None Available |
We collect this data history from publicly available records. To have your information removed, we recommend requesting removal directly through your county’s website.
| Date | Status | Borrower | Loan Amount |
|---|---|---|---|
| Open | $450,000 | ||
| Previous Owner | Andrew Tyler | $324,480 | |
| Previous Owner | Divarco Christopher Richard | $286,440 | |
| Previous Owner | Bair Kevin T | $266,137 | |
| Previous Owner | Rkfinehomes Inc | $159,000 |
We collect this data history from publicly available records. To have your information removed, we recommend requesting removal directly through your county’s website.
| Date | Event | Price | List to Sale | Price per Sq Ft | Prior Sale |
|---|---|---|---|---|---|
| 07/31/2025 07/31/25 | Sold | $450,000 | 0.0% | $227 / Sq Ft | |
| 06/17/2025 06/17/25 | Pending | -- | -- | -- | |
| 06/11/2025 06/11/25 | Price Changed | $450,000 | -1.1% | $227 / Sq Ft | |
| 05/27/2025 05/27/25 | Price Changed | $455,000 | -2.2% | $229 / Sq Ft | |
| 05/15/2025 05/15/25 | Price Changed | $465,000 | +1.1% | $234 / Sq Ft | |
| 05/15/2025 05/15/25 | For Sale | $460,000 | 0.0% | $232 / Sq Ft | |
| 05/15/2025 05/15/25 | Price Changed | $460,000 | -1.9% | $232 / Sq Ft | |
| 05/03/2025 05/03/25 | Pending | -- | -- | -- | |
| 04/22/2025 04/22/25 | Price Changed | $469,000 | -2.1% | $236 / Sq Ft | |
| 04/04/2025 04/04/25 | For Sale | $479,000 | +14.0% | $241 / Sq Ft | |
| 05/04/2022 05/04/22 | Sold | $420,000 | +11.9% | $210 / Sq Ft | View Prior Sale |
| 04/03/2022 04/03/22 | Pending | -- | -- | -- | |
| 03/30/2022 03/30/22 | For Sale | $375,500 | +34.1% | $187 / Sq Ft | |
| 03/02/2020 03/02/20 | Sold | $280,000 | +7.7% | $140 / Sq Ft | View Prior Sale |
| 08/31/2018 08/31/18 | Sold | $259,900 | +1524.4% | $129 / Sq Ft | View Prior Sale |
| 07/28/2017 07/28/17 | Sold | $16,000 | -- | $8 / Sq Ft | View Prior Sale |
We collect this data history from publicly available records. To have your information removed, we recommend requesting removal directly through your county’s website.
| Year | Tax Paid | Tax Assessment Tax Assessment Total Assessment is a certain percentage of the fair market value that is determined by local assessors to be the total taxable value of land and additions on the property. | Land | Improvement |
|---|---|---|---|---|
| 2026 | $2,224 | $402,610 | $56,000 | $346,610 |
| 2025 | $2,245 | $402,610 | $56,000 | $346,610 |
| 2024 | $2,305 | $402,610 | $56,000 | $346,610 |
| 2023 | $2,406 | $402,610 | $56,000 | $346,610 |
| 2022 | $1,998 | $239,330 | $24,050 | $215,280 |
| 2021 | $2,070 | $239,330 | $24,050 | $215,280 |
| 2020 | $2,049 | $239,330 | $24,050 | $215,280 |
| 2019 | $2,049 | $239,330 | $24,050 | $215,280 |
| 2018 | $195 | $24,380 | $24,380 | $0 |
| 2017 | $193 | $24,380 | $24,380 | $0 |
| 2015 | $189 | $24,380 | $24,380 | $0 |
| 2014 | -- | $18,260 | $18,260 | $0 |
| 2013 | -- | $18,260 | $18,260 | $0 |
Seller's Agent in 2025
Kristyn Gavazzi
Carolina Summit Group, LLC
(724) 470-7888
185 Total Sales
SS
Buyer's Agent in 2025
Sally Seller
Non Member Office
AM
Buyer's Agent in 2025
A Non Member
Berkshire Hathaway HomeServices Carolina Premier Properties
LV
Seller's Agent in 2022
Lori Van Etten
Landseer Properties LLC
Seller's Agent in 2020
Lin Hutaff
Lin Hutaff's Pinehurst Realty Group
(910) 528-6427
334 Total Sales
CC
Seller's Agent in 2018
Carie Carpunky
Keller Williams Pinehurst
Source: Hive MLS
MLS Number: 100498338
APN: 8562-19-50-8750
Disclaimer: Certain information contained herein is derived from information provided by parties other than Homes.com. All information provided is deemed reliable, but is not guaranteed to be accurate and should be independently verified.
The data relating to real estate on this web site comes in part from the Internet Data Exchange program of Hive MLS LLC. All information is deemed reliable but not guaranteed and should be independently verified. All properties are subject to prior sale, change, or withdrawal. Neither listing broker(s) nor Homesnap, Inc. shall be responsible for any typographical errors, misinformation, or misprints, and shall be held totally harmless from any damages arising from reliance upon these data. ©2026 Hive MLS LLC
Ask me questions while you tour the home.