
Kate Teixeira
COLDWELL BANKER REALTY
(401) 200-3032
45 Total Sales
1 in Riverview
$389,990 Price

Estimated Value: $556,000 - $647,691
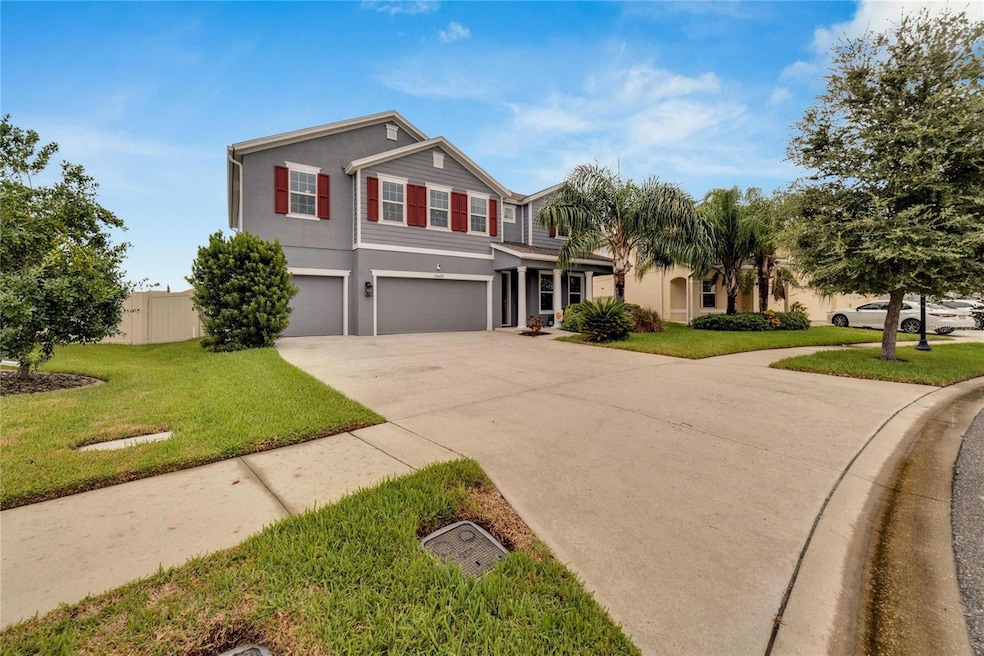
Welcome to resort style living with this spacious, 4 bed, 3.5 bath, saltwater pool/spa home situated on over a quarter acre in The Reserve at Pradera, Riverview FL, minutes from I-75. Enter into a spacious foyer and the formal dining room. Beautiful laminate flooring throughout the home carries you into a kitchen and family room bursting with natural light where you find double wall ovens, 42" custom cabinets with tons of storage, a butlers pantry, exterior stove ventilation, built in desk area, under cabinet lighting, custom shades throughout the home, surround sound and an under the stairs "pooch palace" with its own LED lights and mini fan!! To finish out the first floor you will also find the spacious office/5th bed with custom built-ins, 1/2 bath. Upstairs you will find 3 large and spacious secondary bedrooms - each with walk-in closets and direct access to a bathroom. Walk past the bright and spacious loft to find a large laundry room which is perfectly placed upstairs near all of the bedrooms. The remote controlled custom blackout shades in the primary bedroom make this the perfect dream room for anyone who likes to sleep in! The primary bedroom also boasts 2 walk-in closets, separate shower/tub and dual sinks. Walking into the backyard you step out onto the large back patio/lanai are to enjoy the resort style salt water pool/spa and luscious landscape! Don't miss your opportunity to own a true move-in ready home!!!!
Last Agent to Sell the Property
RE/MAX MARKETING SPECIALISTS Brokerage Phone: 352-229-1187 License #3417891 Listed on: 08/26/2024
We collect this data history from publicly available records. To have your information removed, we recommend requesting removal directly through your county’s website.
Kate Teixeira
COLDWELL BANKER REALTY
(401) 200-3032
45 Total Sales
1 in Riverview
$389,990 Price
Jennifer Grocher
REAL BROKER, LLC
(813) 808-8660
19 Total Sales
2 in Riverview
$190K - $475K Price Range
Tenley Cramer
CENTURY 21 BEGGINS ENTERPRISES
(716) 403-3043
52 Total Sales
15 in Riverview
$194K - $793K Price Range
James Wheeler
CHARLES RUTENBERG REALTY INC
(813) 592-5975
46 Total Sales
1 in Riverview
$500,000 Price
Tabatha Pankop
REAL BROKER, LLC
(813) 940-5686
70 Total Sales
1 in Riverview
$458,000 Price
Thomas Nickley
KELLER WILLIAMS REALTY AT THE PARKS
(321) 204-0603
880 Total Sales
1 in Riverview
$320,000 Price
We collect this data history from publicly available records. To have your information removed, we recommend requesting removal directly through your county’s website.
| Date | Buyer | Sale Price | Title Company |
|---|---|---|---|
| $690,000 | Florida Title |
We collect this data history from publicly available records. To have your information removed, we recommend requesting removal directly through your county’s website.
| Date | Status | Borrower | Loan Amount |
|---|---|---|---|
| Open | $552,000 | ||
| Previous Owner | Giles Gwen | $373,671 |
We collect this data history from publicly available records. To have your information removed, we recommend requesting removal directly through your county’s website.
| Date | Event | Price | List to Sale | Price per Sq Ft |
|---|---|---|---|---|
| 11/06/2024 11/06/24 | Sold | $690,000 | -4.8% | $199 / Sq Ft |
| 09/13/2024 09/13/24 | Pending | -- | -- | -- |
| 08/26/2024 08/26/24 | For Sale | $724,900 | -- | $209 / Sq Ft |
We collect this data history from publicly available records. To have your information removed, we recommend requesting removal directly through your county’s website.
| Year | Tax Paid | Tax Assessment Tax Assessment Total Assessment is a certain percentage of the fair market value that is determined by local assessors to be the total taxable value of land and additions on the property. | Land | Improvement |
|---|---|---|---|---|
| 2025 | $10,334 | $527,328 | $144,391 | $382,937 |
| 2024 | $10,334 | $413,355 | ||
| 2023 | $9,760 | $401,316 | $0 | $0 |
| 2022 | $9,021 | $380,933 | $0 | $0 |
| 2021 | $8,088 | $329,569 | $0 | $0 |
| 2020 | $3,274 | $325,019 | $0 | $0 |
| 2019 | $6,827 | $317,712 | $88,856 | $228,856 |
| 2018 | $3,911 | $66,642 | $0 | $0 |
| 2017 | $3,492 | $64,560 | $0 | $0 |
| 2016 | $3,125 | $64,560 | $0 | $0 |
| 2015 | -- | $11,816 | $0 | $0 |
Seller's Agent in 2024
Gwen Giles
RE/MAX
(813) 505-9500
25 Total Sales
Buyer's Agent in 2024
Gavin Frater
ELEVATED REALTY
(908) 577-1257
8 Total Sales
Source: Stellar MLS
MLS Number: T3550506
APN: U-10-31-20-A1S-000008-00038.0
Disclaimer: Certain information contained herein is derived from information provided by parties other than Homes.com. All information provided is deemed reliable, but is not guaranteed to be accurate and should be independently verified.
All data is obtained from various sources and may not have been verified by broker or MLS GRID. Supplied Open House Information is subject to change without notice. All information should be independently reviewed and verified for accuracy. Properties may or may not be listed by the office/agent presenting the information. Some IDX listings have been excluded from this website. IDX information is provided exclusively for personal, non-commercial use, and may not be used for any purpose other than to identify prospective properties consumers may be interested in purchasing. Information is deemed reliable but not guaranteed.
Listings courtesy of Stellar MLS as distributed by MLS GRID.
Based on information submitted to the MLS GRID
Listing Information presented by local MLS brokerage: Ten-X - (888)-952-6393
Ask me questions while you tour the home.