
Jim Fisher
Responds Quickly
LPT Realty, LLC
(772) 248-4503
189 Total Sales
32 in Central Vero Beach
$185K - $1.9M Price Range

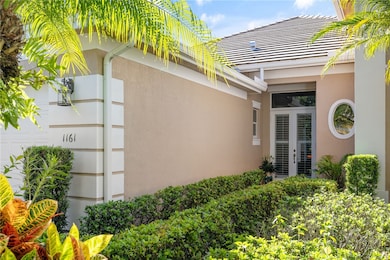
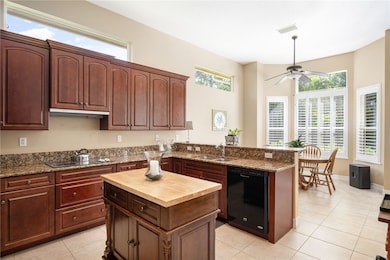
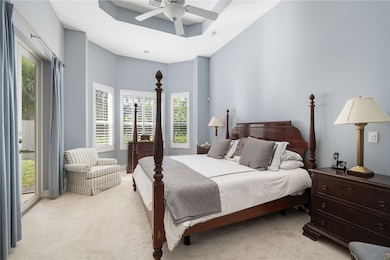
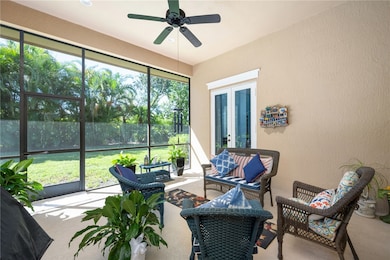
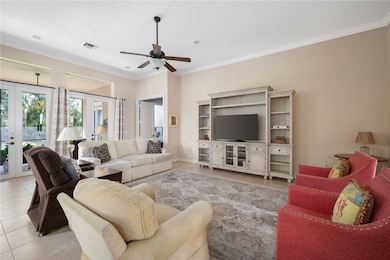
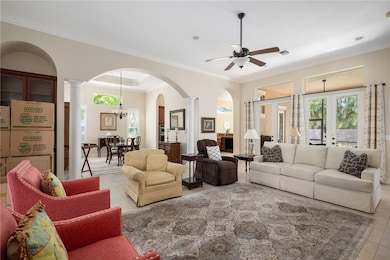
Beautiful 3BR, 2.5BA home in the private gated community of Riverwind. Features impact glass, electric roll-down hurricane screen on lanai, plantation shutters, and crown molding. Expansive owner’s suite with two closets and abundant natural light. Enjoy resort-style amenities including clubhouse, tennis, fitness center, and pool all in a serene, well-maintained setting. Move-in ready and built for comfort and peace of mind! Sizes approx. subject to error.
Last Agent to Sell the Property
Dale Sorensen Real Estate Inc. Brokerage Phone: 772-321-2037 License #3217081 Listed on: 10/21/2025
Co-Listed By
Dale Sorensen Real Estate Inc. Brokerage Phone: 772-321-2037 License #3528406
We collect this data history from publicly available records. To have your information removed, we recommend requesting removal directly through your county’s website.
Jim Fisher
LPT Realty, LLC
(772) 248-4503
189 Total Sales
32 in Central Vero Beach
$185K - $1.9M Price Range
Jeremy Silber
Dale Sorensen Real Estate Inc.
(321) 425-8921
91 Total Sales
2 in Central Vero Beach
$367,000 Price Range
Ryan Hoosier
Keller Williams Rlty Vero Bch
(772) 646-9969
124 Total Sales
17 in Central Vero Beach
$228K - $2.3M Price Range
Bonnie Sciarretto
EXIT Right Realty
(772) 758-5335
75 Total Sales
5 in Central Vero Beach
$125K - $315K Price Range
Kimberly Stewart-Ladd
EXIT Right Realty
(772) 758-0484
75 Total Sales
21 in Central Vero Beach
$321K - $1.6M Price Range
Christopher Nolan
EXP Realty LLC
(772) 758-0908
165 Total Sales
7 in Central Vero Beach
$118K - $750K Price Range
We collect this data history from publicly available records. To have your information removed, we recommend requesting removal directly through your county’s website.
| Date | Type | Sale Price | Title Company |
|---|---|---|---|
| Warranty Deed | $465,000 | Oceanside Title & Escrow | |
| Warranty Deed | $445,450 | Elite Title Of The Treasure | |
| Special Warranty Deed | $360,000 | First American | |
| Trustee Deed | -- | Attorney | |
| Warranty Deed | $543,000 | Attorney | |
| Warranty Deed | $81,300 | Attorney |
We collect this data history from publicly available records. To have your information removed, we recommend requesting removal directly through your county’s website.
| Date | Status | Loan Amount | Loan Type |
|---|---|---|---|
| Previous Owner | $434,300 | Fannie Mae Freddie Mac | |
| Previous Owner | $54,200 | Stand Alone Second |
We collect this data history from publicly available records. To have your information removed, we recommend requesting removal directly through your county’s website.
| Date | Event | Price | List to Sale | Price per Sq Ft | Prior Sale |
|---|---|---|---|---|---|
| 06/15/2026 06/15/26 | Sold | $465,000 | 0.0% | $183 / Sq Ft | |
| 05/22/2026 05/22/26 | Price Changed | $465,000 | -6.8% | $183 / Sq Ft | |
| 05/07/2026 05/07/26 | Price Changed | $499,000 | -4.0% | $197 / Sq Ft | |
| 04/17/2026 04/17/26 | Price Changed | $520,000 | -3.7% | $205 / Sq Ft | |
| 12/19/2025 12/19/25 | Price Changed | $540,000 | -7.4% | $213 / Sq Ft | |
| 11/18/2025 11/18/25 | Price Changed | $583,000 | -6.1% | $230 / Sq Ft | |
| 10/21/2025 10/21/25 | For Sale | $621,000 | +39.4% | $245 / Sq Ft | |
| 10/22/2019 10/22/19 | Sold | $445,400 | -3.2% | $176 / Sq Ft | View Prior Sale |
| 09/22/2019 09/22/19 | Pending | -- | -- | -- | |
| 07/13/2019 07/13/19 | For Sale | $459,900 | -- | $181 / Sq Ft |
We collect this data history from publicly available records. To have your information removed, we recommend requesting removal directly through your county’s website.
| Year | Tax Paid | Tax Assessment Tax Assessment Total Assessment is a certain percentage of the fair market value that is determined by local assessors to be the total taxable value of land and additions on the property. | Land | Improvement |
|---|---|---|---|---|
| 2025 | $4,260 | $317,106 | ||
| 2024 | $3,768 | $317,106 | ||
| 2023 | $3,768 | $299,194 | $0 | $0 |
| 2022 | $3,670 | $290,479 | $0 | $0 |
| 2021 | $3,665 | $282,019 | $0 | $0 |
| 2020 | $3,653 | $278,125 | $0 | $0 |
| 2019 | $3,603 | $268,091 | $0 | $0 |
| 2018 | $3,574 | $263,092 | $0 | $0 |
| 2017 | $3,545 | $257,680 | $0 | $0 |
| 2016 | $3,501 | $252,380 | $0 | $0 |
| 2015 | $3,625 | $250,630 | $0 | $0 |
| 2014 | $3,529 | $248,650 | $0 | $0 |
M
Seller's Agent in 2026
Marni Parent-Howder
Dale Sorensen Real Estate Inc.
(772) 321-2037
29 in this area
84 Total Sales
G
Seller Co-Listing Agent in 2026
Gracie Martin
Dale Sorensen Real Estate Inc.
(772) 453-5919
19 in this area
59 Total Sales
Buyer's Agent in 2026
Rosanne Moler
Alex MacWilliam, Inc.
(772) 473-3403
15 in this area
25 Total Sales
T
Buyer Co-Listing Agent in 2026
Tyler Moler
Alex MacWilliam, Inc.
(772) 473-7052
1 in this area
2 Total Sales
Seller's Agent in 2019
Susan Prahl
Charles Rutenberg Realty FTL
(772) 359-3334
32 Total Sales
Buyer's Agent in 2019
ANTHONY GUADALUPE
Non Member Listing Office
(917) 945-1240
8 in this area
1,769 Total Sales
Source: REALTORS® Association of Indian River County
MLS Number: 292044
APN: 32-39-25-00006-0000-00106.0
Ask me questions while you tour the home.