

2 Months FREE RENT!
Select units only. Call for details or stop by for a tour!
Highlights
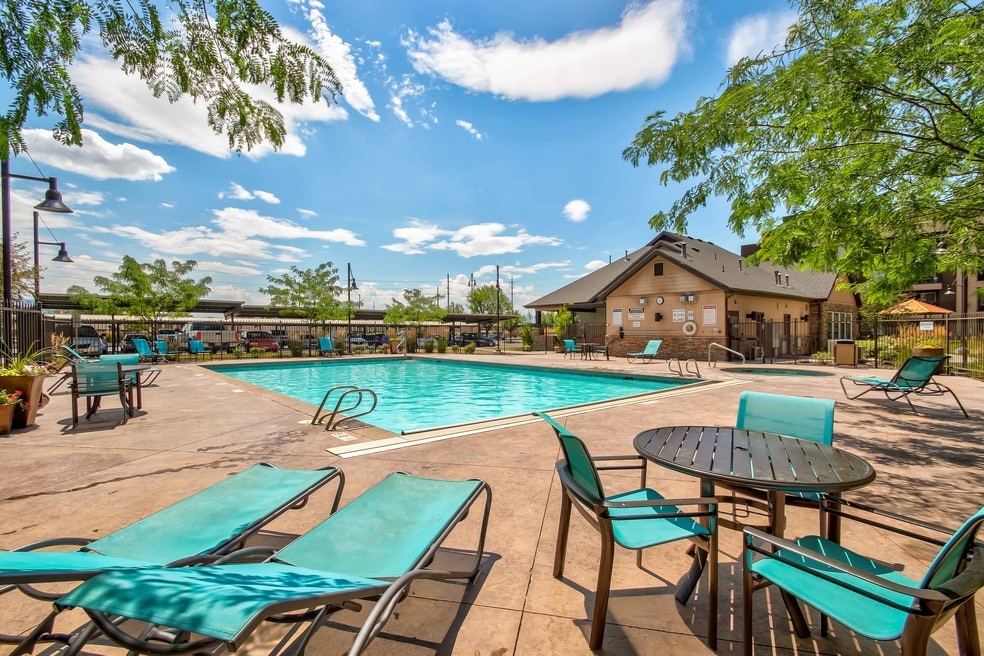
- Pool
- Walk-In Closets
- Spa
- Gated
- Picnic Area
- Elevator
About Legacy Crossing
Discover comfort and convenience at Legacy Crossing, a charming community of one and two-bedroom apartments in Centerville, UT. Enjoy breathtaking mountain views, scenic trails, and easy access to Salt Lake City.
Choose from thoughtfully designed floor plans featuring hardwood-style flooring, modern appliances, and stylish finishes. Unwind in the resort-style pool, cozy up by the clubhouse fireplace, or stay active in the fully equipped fitness center.
With a prime location off I-15, you're minutes from downtown SLC, Farmington Bay, and miles of scenic trails. Schedule your visit today!

Pricing and Floor Plans
1 Bedroom
Bakersfield
$1,221 - $1,754
- 1 Bed
- 1 Bath
- 750 Sq Ft
- $500 deposit
| Unit | Base Price | Sq Ft | Availability | Unit Details |
|---|---|---|---|---|
| B-B203 | $1,221 | 750 | Now | |
| C-C107 | $1,230 | 750 | Now | |
| A-A203 | $1,270 | 750 | Now |
Anaheim
$1,250 - $1,723
- 1 Bed
- 1 Bath
- 687 Sq Ft
- $500 deposit
| Unit | Base Price | Sq Ft | Availability | Unit Details |
|---|---|---|---|---|
| A-A410 | $1,250 | 687 | Now | |
| B-B311 | $1,301 | 687 | Nov 1 |
Newport
$1,295 - $1,806
- 1 Bed
- 1 Bath
- 769 Sq Ft
- $500 deposit
| Unit | Base Price | Sq Ft | Availability | Unit Details |
|---|---|---|---|---|
| D-D401 | $1,295 | 769 | Now | |
| D-D409 | $1,307 | 769 | Now | |
| D-D203 | $1,310 | 769 | Now | |
| D-D301 | $1,312 | 769 | Now | |
| D-D101 | $1,327 | 769 | Oct 4 | |
| D-D304 | $1,322 | 769 | Oct 18 |
Catalina
$1,413 - $1,924
- 1 Bed
- 1 Bath
- 816 Sq Ft
- $500 deposit
| Unit | Base Price | Sq Ft | Availability | Unit Details |
|---|---|---|---|---|
| D-D302 | $1,413 | 816 | Now |
2 Bedrooms
Concord
$1,425 - $2,050
- 2 Beds
- 2 Baths
- 965 Sq Ft
- $500 deposit
| Unit | Base Price | Sq Ft | Availability | Unit Details |
|---|---|---|---|---|
| B-B201 | $1,425 | 965 | Now | |
| B-B115 | $1,430 | 965 | Now | |
| B-B202 | $1,437 | 965 | Now | |
| B-B215 | $1,503 | 965 | Now | |
| B-B116 | $1,513 | 965 | Now | |
| A-A115 | $1,523 | 965 | Sep 26 |
Torrance
$1,559 - $2,121
- 2 Beds
- 2 Baths
- 965 Sq Ft
- $500 deposit
| Unit | Base Price | Sq Ft | Availability | Unit Details |
|---|---|---|---|---|
| C-C101 | $1,563 | 965 | Now | |
| B-B109 | $1,583 | 965 | Now | |
| C-C309 | $1,559 | 965 | Oct 9 | |
| B-B206 | $1,584 | 965 | Oct 18 |
Fees and Policies
The fees below are based on community-supplied data and may exclude additional fees and utilities. Use the Rent Estimate Calculator to determine your monthly and one-time costs based on your requirements.
Property Fee Disclaimer: Based on community-supplied data and independent market research. Subject to change without notice. May exclude fees for mandatory or optional services and usage-based utilities.
Community Details
Property Information
- Built in 2012
- 206 units/4 stories
Lease Options
- 3 - 12 Month Leases
Community Amenities
Property Services
- Laundry Facilities
- Property Manager on Site
- Package Service
Shared Community
- Clubhouse
- Elevator
Fitness & Recreation
- Fitness Center
- Playground
- Pool
- Spa
Outdoor Features
- Picnic Area
- Gated
Additional Amenities
- Pet Park
Apartment Features
Indoor Features
- Air Conditioning
- Cable Ready
- Storage Space
- Washer/Dryer Hookup
- Ceiling Fans
- High Speed Internet Access
- Satellite TV
- Tub/Shower
- Smoke Free
- Wheelchair Accessible (Rooms)
Kitchen Features & Appliances
- Dishwasher
- Disposal
- Microwave
- Granite Countertops
- Range
Model Details
- Views
- Walk-In Closets
- Carpet
- Balcony
Additional Amenities
- Other
- Valet Trash
Matterport 3D Tours
Map
- 2160 N 520 W
- 2150 N 600 W
- 288 S 600 W
- 132 N 360 W
- 527 W 620 N Unit 132
- 527 W 620 N Unit 133
- 843 W 2400 N
- 493 W 620 N Unit 122
- 2049 N 700 W
- 330 W Paradiso Ln
- 340 W Porter Ln
- 787 W 2000 N
- 1909 N 690 W
- 282 W 605 N Unit A
- 88 W 50 S Unit C1
- 88 W 50 S Unit P22
- 88 W 50 S Unit P10
- 88 W 50 S Unit W5
- 83 W 200 N
- 185 N 50 W
Ask me questions while you tour the home.