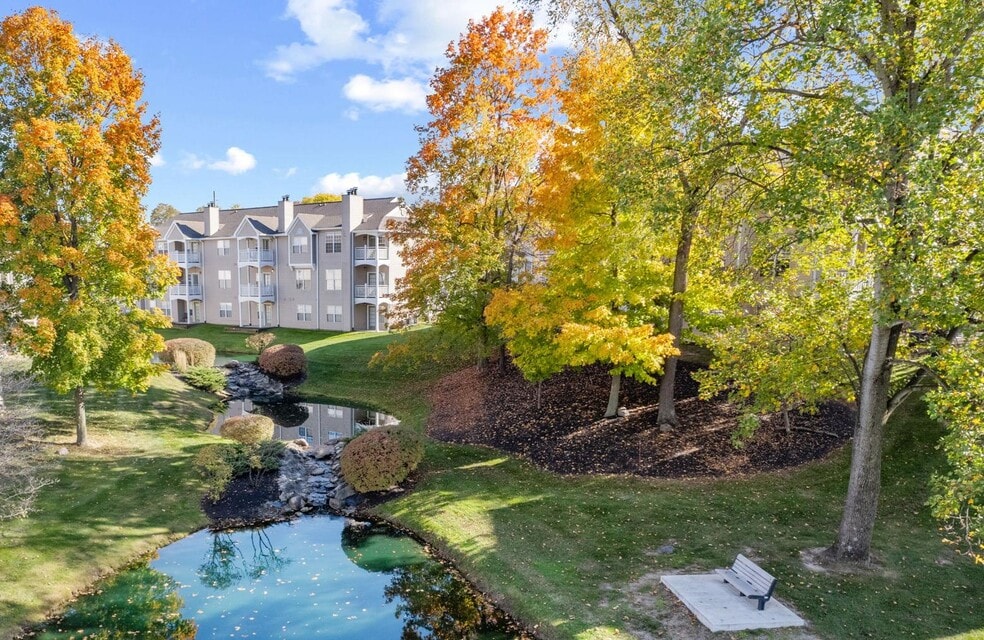


Highlights
- Waterfront
- Pickleball Court
- Tennis Court
- Porch
- Pool
- Walk-In Closets
About Sand Creek Woods
Discover a place where modern design meets everyday convenience in the heart of Fishers, IN. At Sand Creek Woods, our stylish apartments are thoughtfully crafted to match your lifestyle, offering sleek finishes, premium amenities, and a vibrant community atmosphere.
Picture yourself in a spacious home featuring stainless steel appliances, in-unit washer/dryers, and a private patio—your personal oasis awaits. Whether it's cozying up by a wood-burning fireplace, taking a peaceful walk on scenic trails, or staying active in our fitness center, pool, pickleball, tennis court or clubhouse, every day here feels like a retreat.
Plus, with easy access to downtown Fishers and a quick commute to downtown Indianapolis, you're always close to shopping, dining, and entertainment. At Sand Creek Woods, you'll find all you need to elevate your day.

Pricing and Floor Plans
1 Bedroom
Aspen
$1,175 - $1,200
- 1 Bed
- 1 Bath
- 560 Sq Ft
Maple
$1,265
- 1 Bed
- 1 Bath
- 627 Sq Ft
| Unit | Base Price | Sq Ft | Availability | Unit Details |
|---|---|---|---|---|
| 11716BL | $1,265 | 627 | Nov 5 |
Cypress
$1,315
- 1 Bed
- 1 Bath
- 627 Sq Ft
| Unit | Base Price | Sq Ft | Availability | Unit Details |
|---|---|---|---|---|
| 11666BL | $1,315 | 677 | Nov 2 |
2 Bedrooms
Hawthorn
$1,360
- 2 Beds
- 1 Bath
- 876 Sq Ft
| Unit | Base Price | Sq Ft | Availability | Unit Details |
|---|---|---|---|---|
| 11848TD | $1,360 | 876 | Oct 12 |
Sycamore
$1,495 - $1,560
- 2 Beds
- 2 Baths
- 966 Sq Ft
Cedar
$1,540
- 2 Beds
- 2 Baths
- 1,012 Sq Ft
| Unit | Base Price | Sq Ft | Availability | Unit Details |
|---|---|---|---|---|
| 11758TD | $1,540 | 1,012 | Oct 29 |
3 Bedrooms
Elm
$1,655 - $1,745
- 3 Beds
- 2 Baths
- 1,157 Sq Ft
| Unit | Base Price | Sq Ft | Availability | Unit Details |
|---|---|---|---|---|
| 11844TD | $1,680 | 1,157 | Now | |
| 11706BL | $1,745 | 1,157 | Sep 16 | |
| 11671TD | $1,680 | 1,157 | Sep 25 | |
| 11676TD | $1,655 | 1,157 | Oct 12 | |
| 10140BP | $1,670 | 1,157 | Oct 12 |
Fees and Policies
The fees below are based on community-supplied data and may exclude additional fees and utilities.Property Fee Disclaimer: Based on community-supplied data and independent market research. Subject to change without notice. May exclude fees for mandatory or optional services and usage-based utilities.
Community Details
Property Information
- Built in 1998
- 252 units/3 stories
Lease Options
- 12 - 13 Month Leases
Community Amenities
Property Services
- Property Manager on Site
- Package Service
- Planned Social Activities
- Renters Insurance Program
- Trash Pickup - Door to Door
- Wi-Fi
- Maintenance on site
- Online Services
Shared Community
- Business Center
- Clubhouse
- Walk-Up
Fitness & Recreation
- Fitness Center
- Pool
- Spa
- Tennis Court
- Walking/Biking Trails
- Bicycle Storage
- Hot Tub
- Pickleball Court
Outdoor Features
- Picnic Area
- Waterfront
- Grill
- Pond
Additional Amenities
- 1.5 Mile Walking Trail
- 24 Hour Emergency Maintenance
- 2nd and 3rd floor options
- 9 FT Ceilings *
- All Electric
- BBQ / Picnic Areas
- Bicycle Storage Center
- Bike Racks
- Black Appliances
- Brushed Nickel Finishes
- Carports
- Ceiling Fan*
- Double Vanity*
- Exterior Storage*
- Faux Wood Blinds
- Full Size Washer/Dryer Included
- Large Closets
- Large Soaking Tub*
- New Appliances with Flat Cook Top Stove*
- New Cabinets, Granite or Quartz Countertops
- NEW Indoor Pickleball Coming in 2026
- Non-Smoking Community
- Patio or Balcony*
- Private Entrance
- Private Entrances
- Private Entry
- Select Upgraded Units*
- Stand Up Shower*
- Top Floor Only
- USB Port
- Valet Trash Service
- Vaulted Ceiling*
- Water and Wooded Views*
- Wood Burning Fireplace
- Wood Burning Fireplace*
Apartment Features
Indoor Features
- Air Conditioning
- Cable Ready
- Fireplace
- Storage Space
- Washer/Dryer
- Heating
- Ceiling Fans
- Double Vanities
- High Speed Internet Access
- Sprinkler System
- Tub/Shower
- Framed Mirrors
- Smoke Free
Kitchen Features & Appliances
- Dishwasher
- Disposal
- Microwave
- Kitchen
- Granite Countertops
- Ice Maker
- Refrigerator
- Stainless Steel Appliances
- Range
- Freezer
- Quartz Countertops
Model Details
- Vaulted Ceiling
- Views
- Walk-In Closets
- Carpet
- Dining Room
- Linen Closet
- Skylights
- Vinyl Flooring
- Window Coverings
- Balcony
- Lawn
- Patio
- Porch
Property Site Map
Select a unit to view pricing and availability
Matterport 3D Tours
Map
- 11740 Sand Creek Blvd
- 11770 Sand Creek Blvd
- 10573 E 116th St
- 10569 E 116th St
- 10600 Sand Creek Blvd
- 10293 Sun Gold Ct
- 10681 E 121st St
- 11455 Clay Hill Ln Unit 104
- 11475 Clay Ct Unit 100
- 10059 Kingston Ct
- 9864 Canterwood Ln
- 9876 Canterwood Ln
- 9733 Windy Ln Unit 101
- 9733 Windy Ln Unit 103
- 9737 Thorne Cliff Way Unit 104
- 11359 Cumberland Rd
- 10765 E 121st St
- 9336 Canterwood Ln
- 12260 Sweet Creek Trail
- 11946 Bird Key Blvd
- 10392 Cedar Dr
- 10401 Sand Creek Blvd
- 11723 Watermark Way
- 9732 Highpoint Ridge Dr Unit 101
- 11547 Yard St
- 12132 Roundtree Rd
- 11433 Union St
- 11255 Slate Stone Dr
- 12654 Walney Ct
- 11289 E Hamilton Crest Blvd
- 9572 Chalmers St
- 12858 Longleaf Ln
- 12347 Windsor Dr E
- 12915 Parkside Dr
- 8856 Moll Dr
- 12942 Arvada Place
- 10559 Ross Crossing
- 9695 Claymore Dr
- 11671 Maple St
- 8681 Edison Plaza Dr
Ask me questions while you tour the home.